DESCRIPTION
*PRICE REDUCTION* Charming, Single-Story Home in Central Temecula ~ Near Schools, Shopping, Post Office, Dining and Parks ~ Short Drive to *Temecula Wine Country*, *Old Town* Temecula's Quaint Restaurants, Pubs and Entertainment ~ Easy Access to I-15 Freeway and *Pechanga Casino Resort & Spa* is minutes away ~ High Ceilings and Accent Windows throughout create a light a spacious feeling ~ Sliding Glass Doors in Dining Room, Kitchen & Master Bedroom provide access to Private Back Yard, that wraps around to the Front Courtyard Sanctuary ~ Shade from the Olive tree and tall hedges create a tranquil setting ~ Spacious Eat-In Kitchen Nook in newly Updated Kitchen with beautiful Granite Countertops ~ Shaker-Style Cabinets, including a Tall Pantry Cabinet, provide ample Storage ~ Stainless GE Appliances; Self-Cleaning Gas Stove, Microwave, Dishwasher and Refrigerator(Included) ~ Wood-Look Plank Tile Flooring throughout house, makes cleaning a breeze, especially if you have pets ~ Dining Room shares a Gas Log Fireplace with adjoining Living Room ~ New, Shaker-style Vanity in Guest Bath w/Quartz Countertop. Main Bedroom Boasts a Walk-In Closet ~ Main Bedroom EnSuite, has a Dressing Area with Two Separate Vanities, Quartz Countertops and Brushed Nickel Fixtures. plus a Walk-In Closet ~ Bedroom #2 could be used for an office and has it's own Private Atrium/Patio ~ New Carpet in Both Bedrooms ~ Hallway Coat Closet w/shelves plus additional Linen Cabinet Storage. Two-Car Garage, with Automatic Roll-Up Door. Indoor Laundry Room comes equipped with Washer and Dryer (Included) & Laundry Cabinets. Nicely Landscaped Yard with Shade Trees and privacy hedges. Low HOA Dues ~ Public Golf in Temeku Hills, at The Legends Golf Club, is across the road ~ A City Maintained Park with Basketball Court directly across the street, and Tot-Lot with Playground Equipment right up the street ~ The street is closed to thru-traffic although it is a short walk leading to Temecula Valley High School, and Ronald Reagan Sports Park. This Home is Central to Both, Cal State Univ. San Marcos and Mt. San Jacinto Community College. *Currently taking BackUp Offers* Come see today.
Sold for $538,000
Listed by: Allison James Estates & Homes • Julie Hesse • Contact: 888-446-5552
Bought with: Keller Williams Realty
$538,000
41555 Avenida De La Reina, Temecula, CA 92592
2beds
1,267sqft
Single Family Residence
Built in 1988
6,970 Square Feet Lot
$545,000 Zestimate®
$425/sqft
$2,822 Estimated rent
Home value
$545,000
$491,000 - $605,000
$2,822/mo
Zestimate® history
Owner options
List your home for rent
$2,822/mo
Rent Zestimate®
Find your next renter with Zillow Rental Manager. Plus, with online applications, you can quickly screen prospective tenants – for free.
$2,822/mo
Rent Zestimate®
Refinance and save
$3,442/mo
Est. payment
Refinancing to a lower rate could help reduce your monthly payments and save thousands over the life of the loan.
$3,442/mo
Est. payment
Explore your selling options
Work with a Zillow partner agent
Leverage their expertise and Zillow's premium Showcase listings to get your home seen by more buyers.
Get startedList with your own agent
Get your home in front of millions of buyers by listing it on Zillow.
Learn how to do itSell it yourself
Take full control of how buyers see your home on Zillow by listing For Sale by Owner (FSBO).
List your homeWhat's special
Gas log fireplaceNicely landscaped yardTwo-car garageShade treesPrivacy hedgesFront courtyard sanctuaryHallway coat closet
Zillow last checked:
Listing updated:
Listed by:
Julie Hesse DRE #01401414 951-805-5526,
Allison James Estates & Homes
Bought with:
Sharon Anderson, DRE #02064048
Keller Williams Realty
Source: CRMLS,MLS#: SW25121898 Originating MLS: California Regional MLS
Originating MLS: California Regional MLSFacts & features
Interior
Bedrooms & bathrooms
- Bedrooms: 2
- Bathrooms: 2
- Full bathrooms: 2
- Main level bathrooms: 2
- Main level bedrooms: 2
Rooms
- Room types: Bedroom, Kitchen, Living Room, Primary Bathroom, Primary Bedroom, Other, Dining Room
Primary bedroom
- Features: Main Level Primary
Bedroom
- Features: All Bedrooms Down
Bedroom
- Features: Bedroom on Main Level
Bathroom
- Features: Bathtub, Closet, Dual Sinks, Full Bath on Main Level, Quartz Counters, Separate Shower, Tub Shower, Upgraded, Vanity
Other
- Features: Dressing Area
Kitchen
- Features: Granite Counters, Remodeled, Updated Kitchen
Other
- Features: Walk-In Closet(s)
Heating
- Central, Forced Air, Fireplace(s), Natural Gas
Cooling
- Central Air
Appliances
- Included: Dishwasher, Free-Standing Range, Disposal, Gas Oven, Gas Range, Gas Water Heater, Microwave, Refrigerator, Water Heater, Dryer, Washer
- Laundry: Washer Hookup, Gas Dryer Hookup, Inside
Features
- Breakfast Area, Ceiling Fan(s), Cathedral Ceiling(s), Separate/Formal Dining Room, Granite Counters, High Ceilings, Pantry, Quartz Counters, All Bedrooms Down, Bedroom on Main Level, Dressing Area, Main Level Primary, Walk-In Closet(s)
- Flooring: Carpet, Tile
- Windows: Blinds, Screens
- Has fireplace: Yes
- Fireplace features: Gas, Gas Starter, Living Room, Raised Hearth
- Common walls with other units/homes: 2+ Common Walls
Interior area
- Total interior livable area: 1,267 sqft
Property
Parking
- Total spaces: 4
- Parking features: Concrete, Door-Multi, Direct Access, Driveway, Driveway Up Slope From Street, Garage Faces Front, Garage, Garage Door Opener, Private, Side By Side
- Attached garage spaces: 2
- Uncovered spaces: 2
Accessibility
- Accessibility features: None
Features
- Levels: One
- Stories: 1
- Entry location: Front of House
- Patio & porch: Rear Porch, Concrete, Front Porch, Open, Patio, Porch
- Exterior features: Lighting, Rain Gutters
- Pool features: None
- Spa features: None
- Fencing: Fair Condition,Wood
- Has view: Yes
- View description: None
Lot
- Size: 6,970 Square Feet
- Features: 0-1 Unit/Acre, Back Yard, Corners Marked, Front Yard, Gentle Sloping, Lawn, Landscaped, Near Park, Near Public Transit, Rectangular Lot, Sprinklers Timer, Sprinkler System, Sloped Up, Zero Lot Line
Details
- Parcel number: 954081009
- Special conditions: Standard
Construction
Type & style
- Home type: SingleFamily
- Property subtype: Single Family Residence
- Attached to another structure: Yes
Materials
- Drywall, Frame, Stucco
- Foundation: Slab
- Roof: Concrete,Shingle
Condition
- Updated/Remodeled
- New construction: No
- Year built: 1988
Utilities & green energy
- Electric: Electricity - On Property
- Sewer: Public Sewer
- Water: Public
- Utilities for property: Cable Available, Electricity Connected, Natural Gas Connected, Phone Available, Sewer Connected, Underground Utilities, Water Connected
Community & HOA
Community
- Features: Biking, Curbs, Gutter(s), Storm Drain(s), Street Lights, Sidewalks, Park
- Security: Carbon Monoxide Detector(s), Smoke Detector(s)
HOA
- Has HOA: Yes
- Amenities included: Call for Rules, Maintenance Grounds, Management, Pet Restrictions, Pets Allowed
- HOA fee: $22 monthly
- HOA name: The Villages Two
- HOA phone: 951-699-2918
Location
- Region: Temecula
Financial & listing details
- Price per square foot: $425/sqft
- Tax assessed value: $432,972
- Annual tax amount: $5,518
- Date on market: 6/10/2025
- Cumulative days on market: 66 days
- Listing terms: Cash,Cash to New Loan,Conventional,1031 Exchange,FHA,Submit,VA Loan
- Inclusions: Washer, Dryer, Refrigerator
- Road surface type: Paved
Price history
| Date | Event | Price |
|---|---|---|
| 9/3/2025 | Sold | $538,000-1.8%$425/sqft |
Source:  CRMLS #SW25121898 Report a problem CRMLS #SW25121898 Report a problem | ||
| 8/17/2025 | Contingent | $548,000-3.7%$433/sqft |
Source: CRMLS #SW25121898 Report a problem | ||
| 8/14/2025 | Listed for sale | $568,800$449/sqft |
Source: CRMLS #SW25121898 Report a problem | ||
| 8/4/2025 | Contingent | $568,800$449/sqft |
Source: CRMLS #SW25121898 Report a problem | ||
| 7/10/2025 | Price change | $568,800-3.4%$449/sqft |
Source: CRMLS #SW25121898 Report a problem | ||
| 6/11/2025 | Listed for sale | $588,800+47.2%$465/sqft |
Source: CRMLS #SW25121898 Report a problem | ||
| 11/13/2020 | Sold | $400,000$316/sqft |
Source:  CRMLS #SW20217536 Report a problem CRMLS #SW20217536 Report a problem | ||
| 10/15/2020 | Pending sale | $400,000$316/sqft |
Source: Allison James Estates & Homes #SW20217536 Report a problem | ||
| 10/15/2020 | Listed for sale | $400,000+48.1%$316/sqft |
Source: Allison James Estates & Homes #SW20217536 Report a problem | ||
| 2/26/2015 | Sold | $270,000-1.8%$213/sqft |
Source: Public Record Report a problem | ||
| 2/6/2015 | Pending sale | $274,900$217/sqft |
Source: Premier Executives Realty #SW15006160 Report a problem | ||
| 2/6/2015 | Listed for sale | $274,900$217/sqft |
Source: Premier Executives Realty #SW15006160 Report a problem | ||
| 1/21/2015 | Pending sale | $274,900$217/sqft |
Source: Premier Executives Real Estate #SW15006160 Report a problem | ||
| 1/11/2015 | Price change | $274,900-5.2%$217/sqft |
Source: Premier Executives Real Estate #SW15006160 Report a problem | ||
| 10/12/2014 | Price change | $289,900-1.7%$229/sqft |
Source: Premier Properties #SW14214479 Report a problem | ||
| 10/9/2014 | Listed for sale | $294,900$233/sqft |
Source: Premier Properties #SW14214479 Report a problem | ||
Public tax history
| Year | Property taxes | Tax assessment |
|---|---|---|
| 2025 | $5,518 +1.5% | $432,972 +2% |
| 2024 | $5,435 +0.9% | $424,483 +2% |
| 2023 | $5,386 +2.3% | $416,160 +2% |
| 2022 | $5,266 +0.7% | $408,000 +2% |
| 2021 | $5,230 +34.4% | $400,000 +34.8% |
| 2020 | $3,892 +1.5% | $296,710 +2% |
| 2019 | $3,836 +2% | $290,893 +2% |
| 2018 | $3,762 +1.8% | $285,190 +2% |
| 2017 | $3,696 | $279,599 +2% |
| 2016 | $3,696 -6.1% | $274,117 -7.5% |
| 2015 | $3,934 +55.7% | $296,500 +61.3% |
| 2014 | $2,526 | $183,823 +0.5% |
| 2013 | -- | $182,994 +2% |
| 2012 | -- | $179,407 +2% |
| 2011 | -- | $175,890 +0.8% |
| 2010 | -- | $174,577 -0.2% |
| 2009 | -- | $174,994 +2% |
| 2008 | -- | $171,564 +2% |
| 2007 | -- | $168,201 +2% |
| 2006 | -- | $164,904 +2% |
| 2005 | -- | $161,672 +3.9% |
| 2003 | -- | $155,600 +2% |
| 2002 | -- | $152,550 +2% |
| 2001 | $2,153 +8.3% | $149,560 +12.5% |
| 2000 | $1,987 | $133,000 |
Find assessor info on the county website
Neighborhood: 92592
Nearby homes
- $630,5004 bd2 ba1.5k sqft41549 Avenida De La Reina, Temecula, CA 92592Off Market

- $609,2003 bd2 ba1.2k sqft41561 Avenida De La Reina, Temecula, CA 92592Off Market
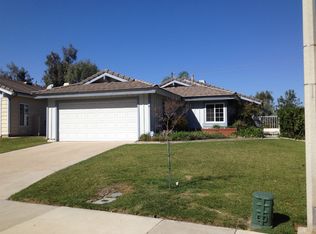
- $550,4002 bd2 ba1.1k sqft41567 Avenida De La Reina, Temecula, CA 92592Off Market
- $602,3003 bd2 ba1.1k sqft41543 Avenida De La Reina, Temecula, CA 92592Off Market
- $644,8004 bd2 ba1.5k sqft41573 Avenida De La Reina, Temecula, CA 92592Off Market
- $627,0003 bd2 ba1.2k sqft41579 Avenida De La Reina, Temecula, CA 92592Sold
- $604,3003 bd2 ba1.2k sqft41550 Avenida De La Reina, Temecula, CA 92592Off Market
- $--0.46 Acres41566 Avenida De La Reina, Temecula, CA 92592Off Market
Nearby schools
GreatSchools rating
- 8/10Vintage Hills Elementary SchoolGrades: K-5Distance: 0.9 mi
- 5/10Margarita Middle SchoolGrades: 6-8Distance: 0.9 mi
- 9/10Temecula Valley High SchoolGrades: 9-12Distance: 0.5 mi
Schools provided by the listing agent
- Elementary: Vintage Hills
- Middle: Margarita
- High: Temecula Valley
Source: CRMLS. This data may not be complete. We recommend contacting the local school district to confirm school assignments for this home.
Get a cash offer in 3 minutes
Find out how much your home could sell for in as little as 3 minutes with a no-obligation cash offer.
Estimated market value
$545,000
Get a cash offer in 3 minutes
Find out how much your home could sell for in as little as 3 minutes with a no-obligation cash offer.
Estimated market value
$545,000
- California
- Riverside County
- Temecula
- 92592
- 41555 Avenida De La Reina
Nearby cities
Nearby zip codes
Other Temecula Topics
