Skip main navigation
Sold for $2,777,000
  • $2,777,000

    41555 Chadbourne Dr, Fremont, CA 94539

    4beds
    2,024sqft
    Residential, Single Family Residence
    Built in 1959
    8,276 Square Feet Lot
    $2,979,100 Zestimate®
    $1,372/sqft
    $5,573 Estimated rent

    Home value

    $2,979,100

    $2.77M - $3.22M

    $5,573/mo

    Zestimate® history
    Loading
    Loading...

    Owner options

    List your home for rent

    $5,573/mo

    Rent Zestimate®

    Find your next renter with Zillow Rental Manager. Plus, with online applications, you can quickly screen prospective tenants – for free.

    Learn more

    $5,573/mo

    Rent Zestimate®

    Refinance and save

    $17,726/mo

    Est. payment

    Refinancing to a lower rate could help reduce your monthly payments and save thousands over the life of the loan.

    See today's rates

    $17,726/mo

    Est. payment

    Explore your selling options

    Work with a Zillow partner agent

    Leverage their expertise and Zillow's premium Showcase listings to get your home seen by more buyers.

    Get started

    List with your own agent

    Get your home in front of millions of buyers by listing it on Zillow.

    Learn how to do it

    Sell it yourself

    Take full control of how buyers see your home on Zillow by listing For Sale by Owner (FSBO).

    List your home

    What's special

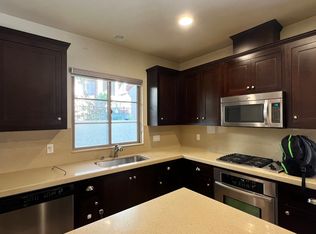
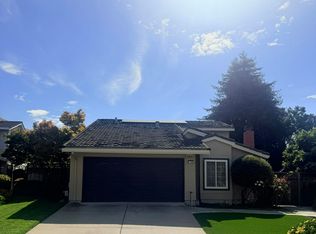
    Here is the one you have been waiting for! Welcome to 41555 Chadbourne Drive in desirable Mission Ranch. This home has been lovingly cared for and updated by long term owners. Very spacious home, offering over 2000 feet of livable space on an 8200 foot lot. Step inside and discover your new home. Large formal living, baby grand piano included. Separate family room with fireplace and adjoining dining area. Kitchen has been updated, featuring oak cabinetry, Corian counters and a gas range. Check out the bedrooms! The primary suite has been expanded, plenty of space for the largest of bedroom sets. The primary bath has been expanded and includes a Jacuzzi style tub, separate shower stall, large vanity with dual sinks, and dual walk-in closets. The guest bath has been updated as well, newer tub and surround. The other 3 bedrooms are quite large, one has been expanded. The yards are nicely maintained. The backyard is perfect for entertaining family and friends. Conveniently located near top rate Mission Schools! Stop in the open houses, March 16th and 17th 1:00-4:00pm.

    Zillow last checked:

    Listing updated:

    Listed by:

    Anthony Bruno DRE #01014595 510-853-3849,

    Coldwell Banker Realty,

    Beth Wong DRE #01996002 510-325-8317,

    Coldwell Banker Realty

    Bought with:

    Josh Uy, DRE #01952401

    Everhome

    Source: Bay East AOR,MLS#: 41052363MLS Logo

    Facts & features

    Interior

    Bedrooms & bathrooms
    • Bedrooms: 4
    • Bathrooms: 2
    • Full bathrooms: 2
    Rooms
    • Room types: 4 Bedrooms, 2 Baths, Dining Room, Family Room, Dining Area
    Bathroom
    • Features: Shower Over Tub, Solid Surface, Updated Baths, Skylight, Stall Shower, Tub with Jets, Walk-In Closet(s)
    Kitchen
    • Features: Breakfast Nook, Counter - Solid Surface, Dishwasher, Garbage Disposal, Microwave, Oven Built-in, Refrigerator, Updated Kitchen
    Heating
    • Forced Air, Natural Gas
    Cooling
    • Ceiling Fan(s)
    Appliances
    • Included: Dishwasher, Microwave, Oven, Refrigerator, Dryer, Washer
    • Laundry: In Garage
    Features
    • Breakfast Nook, Counter - Solid Surface, Updated Kitchen
    • Flooring: Vinyl, Carpet
    • Windows: Skylight(s)
    • Basement: Crawl Space
    • Number of fireplaces: 1
    • Fireplace features: Brick, Family Room, Wood Burning
    Interior area
    • Total structure area: 2,024
    • Total interior livable area: 2,024 sqft

    Property

    Parking
    • Total spaces: 2
    • Parking features: Garage Door Opener
    • Attached garage spaces: 2
    Accessibility
    • Accessibility features: None
    Features
    • Levels: One
    • Stories: 1
    • Patio & porch: Patio
    • Pool features: None
    • Has spa: Yes
    • Spa features: Bath
    • Fencing: Fenced
    Lot
    • Size: 8,276 Square Feet
    • Features: Level, Back Yard, Front Yard
    Details
    • Parcel number: 52523619
    • Special conditions: Standard

    Construction

    Type & style
    • Home type: SingleFamily
    • Architectural style: Contemporary
    • Property subtype: Residential, Single Family Residence
    Materials
    • Stucco
    • Roof: Composition
    Condition
    • Existing
    • New construction: No
    • Year built: 1959

    Utilities & green energy

    • Electric: No Solar
    Green energy
    • Energy efficient items: None

    Community & HOA

    Community
    • Security: Carbon Monoxide Detector(s)
    • Subdivision: Mission Ranch
    HOA
    • Has HOA: No
    Location
    • Region: Fremont

    Financial & listing details

    • Price per square foot: $1,372/sqft
    • Tax assessed value: $2,832,540
    • Price range: $2.8M - $2.8M
    • Date on market: 3/11/2024
    • Listing agreement: Excl Right
    • Listing terms: Cash,Conventional

    Price history

    DateEventPrice
    4/19/2024Sold$2,777,000+23.4%$1,372/sqft
    Source: Bay East AOR #41052363 Report a problem
    3/21/2024Pending sale$2,250,000$1,112/sqft
    Source: bridgeMLS/CCAR/Bay East AOR #41052363 Report a problem
    3/11/2024Listed for sale$2,250,000$1,112/sqft
    Source: bridgeMLS/CCAR/Bay East AOR #41052363 Report a problem

    Public tax history

    YearProperty taxesTax assessment
    2025-- $2,832,540 +476.2%
    2024$6,316 +2.9%$491,550 +2%
    2023$6,136 +1.5%$481,912 +2%
    2022$6,043 +2.5%$472,463 +2%
    2021$5,898 +0.5%$463,201 +1%
    2020$5,870 +1.1%$458,452 +2%
    2019$5,805 +4.7%$449,464 +2%
    2018$5,546 $440,653 +2%
    2017$5,546 +1.9%$432,014 +2%
    2016$5,444 +3.4%$423,544 +1.5%
    2015$5,267 $417,185 +2%
    2014$5,267 $409,014 +0.5%
    2013-- $407,168 +2%
    2012-- $399,185 +2%
    2011-- $391,359 +0.8%
    2010-- $388,435 -0.2%
    2009-- $389,360 +2%
    2008-- $381,727 +2%
    2007-- $374,242 +2%
    2006-- $366,906 +2%
    2005-- $359,712 +2%
    2004-- $352,659 +1.9%
    2003-- $346,196 +2%
    2002-- $339,411 +2%
    2001$3,654 $332,753
    Find assessor info on the county website

    Neighborhood: Mission Valley

    Nearby schools

    GreatSchools rating
    Schools provided by the listing agent
    • District: Fremont (510) 657-2350

    Source: Bay East AOR. This data may not be complete. We recommend contacting the local school district to confirm school assignments for this home.

    Get a cash offer in 3 minutes
    Find out how much your home could sell for in as little as 3 minutes with a no-obligation cash offer.
    Estimated market value
    $2,979,100
    Get a cash offer in 3 minutes
    Find out how much your home could sell for in as little as 3 minutes with a no-obligation cash offer.
    Estimated market value
    $2,979,100