Skip main navigation
Active
  • Price cut: $10K (7/8)
    $210,000

    4156 176th Pl, Country Club Hills, IL 60478

    4beds
    1,568sqft
    : 
    Loading
    Get pre-qualified
    Single Family Residence
    Built in 1971
    9,375 Square Feet Lot
    $210,300 Zestimate®
    $134/sqft
    $-- HOA

    What's special

    Large corner lotBrand new kitchen countertopsBrand-new stainless-steel dishwasherLarge backyard deckBrand-new kitchen mosaic backsplashBrand-new stainless-steel refrigeratorBrand-new stainless-steel microwave hood
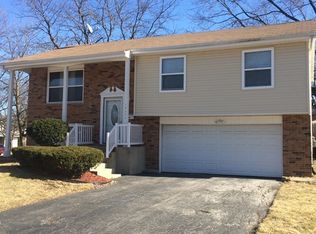
    Newly renovated, Large and spacious 4 bedroom.2 Bathrooms 2 Story home with 3 different levels within the home on a large corner lot with a large backyard deck. Bedrooms are large and spacious and one of the bedrooms are on the main floor with a bathroom in it. Brand-new stainless-steel range/stove, brand-new stainless-steel refrigerator, brand-new stainless-steel microwave hood, and brand-new stainless-steel dishwasher within the kitchen. Brand new kitchen countertops and brand-new kitchen mosaic backsplash. Brand-new luxury plank flooring and luxury tile throughout the home! Brand-new luxury bathtub surround with mosaic accents within the main bathroom. Brand new ceiling fans and light fixtures throughout the home. Brand new luxury tile flooring within both bathrooms, kitchen, and basement. Brand new luxury vinyl plank flooring within all 4 bedrooms and within the living room and dining rooms. Large/spacious basement with new tile and very nice backyard with a large, attached deck. Home is perfect for a family that needs a lot of space and is located in a great area! Current property taxes do not include or reflect the homeowner exemption, so property taxes will be lower for an owner occupant buyer that would receive the homeowner exemption in the future. This newly updated/renovated home is a must see!
    55 days
    |
    1,643
    |
    187
    |

    Zillow last checked:

    Listing updated:

    Listed by:

    Myra Cook 708-574-4359,

    Myra L Cook

    Source: MRED as distributed by MLS GRID,MLS#: 12141328MLS Logo

    Loading...

      Facts & features

      Interior

      Bedrooms & bathrooms
      • Bedrooms: 4
      • Bathrooms: 2
      • Full bathrooms: 2
      Rooms
      • Room types: No additional rooms
      Primary bedroom
      • Features: Flooring (Wood Laminate), Bathroom (Half)
      • Level: Main
      • Area: 208 Square Feet
      • Dimensions: 16X13
      Bedroom 2
      • Features: Flooring (Wood Laminate)
      • Level: Second
      • Area: 224 Square Feet
      • Dimensions: 16X14
      Bedroom 3
      • Features: Flooring (Wood Laminate)
      • Level: Second
      • Area: 143 Square Feet
      • Dimensions: 13X11
      Bedroom 4
      • Features: Flooring (Wood Laminate)
      • Level: Second
      • Area: 198 Square Feet
      • Dimensions: 18X11
      Dining room
      • Features: Flooring (Wood Laminate)
      • Level: Main
      • Area: 132 Square Feet
      • Dimensions: 12X11
      Kitchen
      • Features: Kitchen (Eating Area-Table Space), Flooring (Wood Laminate)
      • Level: Main
      • Area: 132 Square Feet
      • Dimensions: 12X11
      Laundry
      • Level: Basement
      • Area: 36 Square Feet
      • Dimensions: 6X6
      Living room
      • Features: Flooring (Wood Laminate)
      • Level: Main
      • Area: 224 Square Feet
      • Dimensions: 16X14
      Heating
      • Natural Gas
      Cooling
      • Central Air
      Features
      • Basement: Partially Finished,Full
      Interior area
      • Total structure area: 0
      • Total interior livable area: 1,568 sqft

      Property

      Parking
      • Total spaces: 2
      • Parking features: Yes, Attached, Garage
      • Attached garage spaces: 2
      Accessibility
      • Accessibility features: No Disability Access
      Features
      • Stories: 2
      Lot
      • Size: 9,375 Square Feet
      • Dimensions: 75X125
      Details
      • Parcel number: 28342150120000
      • Special conditions: List Broker Must Accompany

      Construction

      Type & style
      • Home type: SingleFamily
      • Property subtype: Single Family Residence
      Materials
      • Vinyl Siding
      Condition
      • New construction: No
      • Year built: 1971
      • Major remodel year: 2024

      Utilities & green energy

      • Electric: Circuit Breakers
      • Sewer: Public Sewer, Storm Sewer
      • Water: Lake Michigan, Public

      Community & HOA

      HOA
      • Services included: None
      Location
      • Region: Country Club Hills

      Financial & listing details

      • Price per square foot: $134/sqft
      • Tax assessed value: $190,000
      • Annual tax amount: $10,381
      • Date on market: 5/18/2026
      • Ownership: Fee Simple

        Estimated market value

        $210,300

        $200,000 - $221,000

        $2,961/mo

        Price history

        DateEventPrice
        7/8/2026Price change$210,000-4.5%$134/sqft
        Source: MRED as distributed by MLS GRID #12141328 Report a problem
        6/18/2026Price change$220,000-4.3%$140/sqft
        Source: MRED as distributed by MLS GRID #12141328 Report a problem
        6/5/2026Price change$229,900-8%$147/sqft
        Source: MRED as distributed by MLS GRID #12141328 Report a problem
        5/29/2026Price change$249,900-3.8%$159/sqft
        Source: MRED as distributed by MLS GRID #12141328 Report a problem
        5/18/2026Listed for sale$259,900+290.8%$166/sqft
        Source: MRED as distributed by MLS GRID #12141328 Report a problem
        11/28/2024Listing removed$2,900+1.8%$2/sqft
        Source: Zillow Rentals Report a problem
        11/21/2024Listed for rent$2,850$2/sqft
        Source: Zillow Rentals Report a problem
        11/13/2024Listing removed$2,850$2/sqft
        Source: Zillow Rentals Report a problem
        11/10/2024Listed for rent$2,850$2/sqft
        Source: Zillow Rentals Report a problem
        5/3/2013Sold$66,500+22%$42/sqft
        Source: Public Record Report a problem
        3/7/2013Listed for sale$54,500-62.4%$35/sqft
        Source: Homepath Report a problem
        8/13/2004Sold$145,000$92/sqft
        Source: Public Record Report a problem

        Public tax history

        YearProperty taxesTax assessment
        2024-- $19,000 +0%
        2023$9,463 +3.2%$18,999 +45.8%
        2022$9,172 -0.8%$13,030
        2021$9,242 -1.6%$13,030
        2020$9,396 +14.1%$13,030 +16.7%
        2019$8,238 +4.6%$11,163
        2018$7,874 +1.8%$11,163
        2017$7,735 +19.5%$11,163 +16.8%
        2016$6,474 +2.9%$9,555
        2015$6,295 +1.8%$9,555
        2014$6,183 +37.3%$9,555 -7.6%
        2013$4,503 +2.2%$10,341
        2012$4,405 +2.2%$10,341
        2011$4,312 -31.4%$10,341 -31.9%
        2010$6,290 +9.7%$15,192
        2009$5,733 +8.6%$15,192 -14.3%
        2008$5,279 +3.2%$17,719 +12.6%
        2007$5,114 +18.9%$15,736
        2006$4,301 +12.9%$15,736
        2005$3,808 -15.6%$15,736 +15%
        2004$4,510 +1.3%$13,685
        2003$4,454 +7.5%$13,685
        2002$4,142 +9.5%$13,685 +21.9%
        2001$3,784 +9.4%$11,223
        2000$3,458 +2.4%$11,223
        1999$3,377 $11,223
        Find assessor info on the county website

        Monthly payment

        Est. payment

        Payment breakdown

        Explore the cost of this home by adjusting the details. Changes won't be saved.
        All calculations are estimates and provided by Zillow, Inc. for informational purposes only. Actual amounts may vary.
        HOA fees may include property taxes on listings classified as Co-Ops. Contact the listing agent and/or owner for fee details.
        Mortgage interest rates are dependent on a number of factors, including credit score, down payment, and repayment length. Interest rate data provided by Zillow Group Marketplace, Inc. as of 1/1/1970 from various mortgage lenders with which we have lead or other similar arrangements; the Estimated Payment is an average of those rates.
        See how much you could borrow to make a competitive offer.

        Climate risks

        Neighborhood: 60478

        Getting around

        37 / 100
        Car-Dependent
        35 / 100
        Somewhat Bikeable

        Nearby schools

        GreatSchools rating
        Schools provided by the listing agent
        • District: 160

        Source: MRED as distributed by MLS GRID. This data may not be complete. We recommend contacting the local school district to confirm school assignments for this home.

        A local agent can set up tours, give advice and negotiate with sellers.

        Browse local experts

        Similar homes