Skip main navigation
Closed
  • $686,200

    4156 54th Ave NE, Hickory, NC 28601

    2beds
    2,052sqft
    Single Family Residence
    Built in 1968
    1.64 Acres Lot
    $686,200 Zestimate®
    $334/sqft
    $1,963 Estimated rent

    Home value

    $686,200

    $638,000 - $741,000

    $1,963/mo

    Zestimate® history
    Loading
    Loading...

    Owner options

    List your home for rent

    $1,963/mo

    Rent Zestimate®

    Find your next renter with Zillow Rental Manager. Plus, with online applications, you can quickly screen prospective tenants – for free.

    Learn more

    $1,963/mo

    Rent Zestimate®

    Refinance and save

    $4,021/mo

    Est. payment

    Refinancing to a lower rate could help reduce your monthly payments and save thousands over the life of the loan.

    See today's rates

    $4,021/mo

    Est. payment

    Explore your selling options

    Work with a Zillow partner agent

    Leverage their expertise and Zillow's premium Showcase listings to get your home seen by more buyers.

    Get started

    List with your own agent

    Get your home in front of millions of buyers by listing it on Zillow.

    Learn how to do it

    Sell it yourself

    Take full control of how buyers see your home on Zillow by listing For Sale by Owner (FSBO).

    List your home

    What's special

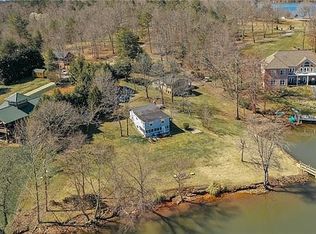
    Detached garagePremium padLake houseInterior paintWooded viewsWell pumpMain channel views

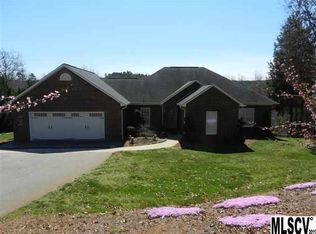
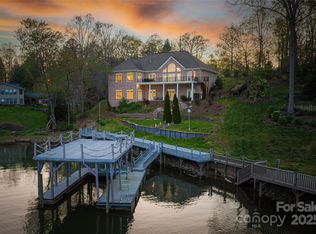
    Watch the sun rise over the lake - main channel views without the high traffic! Perfect year-round lake house to play on the water or cozy up by the wood-burning stove. Lovingly remodeled top to bottom, including updates such as water heater, kitchen, floor coverings (Mannington Adura LVP, Shaw carpet + premium pad), interior paint, garage roof (2020), well pump (2019) and main water line replacement (2021), new decking on dock (2016), custom top-down, bottom-up wooden shades upstairs (2021), HVAC (2105). Three lots offer over 1 and 1/2 acres, wooded views and privacy. 145 feet of shoreline with no maintenance rip-rap and no seawall. Covered 20' boat slip and dock with swim ladder, room to relax in the sun or shade. Beach area to launch a paddle board or enjoy a lakeside bonfire. Plentiful storage in the two-car, detached garage, plus attached carport for parking or relaxing.

    This property is off market, which means it's not currently listed for sale or rent on Zillow. This may be different from what's available on other websites or public sources.
    Zillow last checked:

    Listing updated:

    Listed by:

    Stephen Scott ncrealtydynamics@gmail.com,

    Realty Dynamics Inc.

    Bought with:

    Khou Hale

    The Lake Team LLC

    Source: Canopy MLS as distributed by MLS GRID,MLS#: 4025924MLS Logo

    Facts & features

    Interior

    Bedrooms & bathrooms
    • Bedrooms: 2
    • Bathrooms: 2
    • Full bathrooms: 2
    • Main level bedrooms: 2
    Primary bedroom
    • Level: Main
    Bedroom s
    • Level: Main
    Bathroom full
    • Level: Basement
    Bathroom full
    • Level: Main
    Dining area
    • Level: Basement
    Kitchen
    • Level: Basement
    Living room
    • Level: Basement
    Sunroom
    • Level: Main
    Sunroom
    • Level: Main
    Heating
    • Central, Electric, ENERGY STAR Qualified Equipment, Heat Pump, Wood Stove
    Cooling
    • Attic Fan, Ceiling Fan(s), Central Air, Electric, ENERGY STAR Qualified Equipment, Heat Pump
    Appliances
    • Included: Convection Oven, Dishwasher, Disposal, Electric Oven, Electric Range, Electric Water Heater, Microwave, Plumbed For Ice Maker
    • Laundry: Electric Dryer Hookup, In Bathroom
    Features
    • Breakfast Bar, Open Floorplan, Walk-In Closet(s), Walk-In Pantry
    • Basement: Bath/Stubbed,Daylight,Finished,Interior Entry,Walk-Out Access,Walk-Up Access
    • Fireplace features: Living Room, Wood Burning Stove
    Interior area
    • Total structure area: 1,026
    • Total interior livable area: 2,052 sqft
    • Finished area above ground: 1,026
    • Finished area below ground: 1,026

    Property

    Parking
    • Total spaces: 10
    • Parking features: Attached Carport, Driveway, Detached Garage, Shared Driveway, Garage on Main Level
    • Garage spaces: 2
    • Carport spaces: 2
    • Covered spaces: 4
    • Uncovered spaces: 6
    Features
    • Levels: One
    • Stories: 1
    • Has view: Yes
    • View description: Water, Year Round
    • Has water view: Yes
    • Water view: Water
    • Waterfront features: Covered structure, Dock, Waterfront
    • Body of water: Lake Hickory
    Lot
    • Size: 1.64 Acres
    • Features: Private, Rolling Slope, Views, Wooded
    Details
    • Additional structures: Other
    • Additional parcels included: 373511762240,373511760452,373511761324
    • Parcel number: 373511762240,373511760452,373511761324
    • Zoning: SFR
    • Special conditions: Standard

    Construction

    Type & style
    • Home type: SingleFamily
    • Architectural style: Traditional
    • Property subtype: Single Family Residence
    Materials
    • Brick Full, Vinyl
    • Foundation: Slab
    • Roof: Composition
    Condition
    • New construction: No
    • Year built: 1968

    Utilities & green energy

    • Sewer: Septic Installed
    • Water: Well
    • Utilities for property: Cable Available, Electricity Connected

    Community & HOA

    Community
    • Security: Carbon Monoxide Detector(s), Smoke Detector(s)
    • Subdivision: None
    Location
    • Region: Hickory

    Financial & listing details

    • Price per square foot: $334/sqft
    • Tax assessed value: $387,200
    • Annual tax amount: $2,103
    • Date on market: 5/4/2023
    • Cumulative days on market: 4 days
    • Listing terms: Cash,Conventional
    • Exclusions: Wall mounted tv
    • Electric utility on property: Yes
    • Road surface type: Asphalt, Paved

    Price history

    DateEventPrice
    6/22/2023Sold$625,000+5%$305/sqft
    Source: Canopy MLS as distributed by MLS GRID #4025924 Report a problem
    5/4/2023Listed for sale$595,000+124.5%$290/sqft
    Source: Canopy MLS as distributed by MLS GRID #CAR4025924 Report a problem
    9/10/2015Sold$265,000-3.6%$129/sqft
    Source: Canopy MLS as distributed by MLS GRID #9583424 Report a problem
    7/25/2015Listed for sale$275,000$134/sqft
    Source: Visual Tour #9583424 Report a problem

    Public tax history

    YearProperty taxesTax assessment
    2025$2,103 $402,500
    2024$2,103 +15.5%$402,500 +11%
    2023$1,822 -0.3%$362,500 +37.8%
    2022$1,828 $263,000
    2021$1,828 $263,000
    2020$1,828 $263,000
    2019$1,828 +25.6%$263,000 +25.6%
    2018$1,455 $209,400
    2017$1,455 -6.5%--
    2016$1,556 --
    2015$1,556 $209,400 -19.3%
    2014$1,556 $259,400
    2013$1,556 --
    2012$1,556 --
    2011$1,556 +1.3%--
    2010$1,536 --
    2009$1,536 +3.4%--
    2008$1,485 --
    2007$1,485 +34%--
    2006$1,109 --
    2005-- --
    2004-- --
    2003-- --
    2002-- --
    2001-- --
    2000-- --
    Find assessor info on the county website

    Neighborhood: 28601

    Nearby schools

    GreatSchools rating
    Schools provided by the listing agent
    • Elementary: Snow Creek
    • Middle: H.M. Arndt
    • High: St. Stephens

    Source: Canopy MLS as distributed by MLS GRID. This data may not be complete. We recommend contacting the local school district to confirm school assignments for this home.

    Get a cash offer in 3 minutes
    Find out how much your home could sell for in as little as 3 minutes with a no-obligation cash offer.
    Estimated market value
    $686,200
    Get a cash offer in 3 minutes
    Find out how much your home could sell for in as little as 3 minutes with a no-obligation cash offer.
    Estimated market value
    $686,200