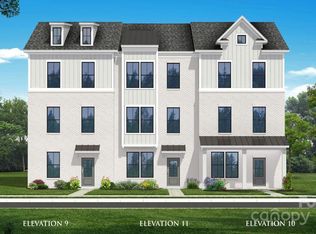
Brand New Construction! 3 bedroom (w/study) townhome featuring beautiful finishes situated in an ideal South Charlotte location! Just minutes away from shopping & dining! Upon entry of this amazing three level, rear-load 2 car garage, you'll find a quiet study/ bedroom & full bath adjacent the foyer. Walk up the stairs to your light & bright second level where you're greeted with a spacious great room and Gourmet Kitchen that any Chef will love with plenty of storage & countertop prep space, oversized sitting island & stainless steel appliances, drop in cooktop and wall oven, wall microwave and stainless steel hood. The beautiful primary suite features a generous walk-in-closet & ensuite bath with dual sinks, tile floor, a walk-in tile shower with semi-frameless glass door and tile bench seat. Two secondary bedrooms, a full bath and laundry area complete the 3rd level. Lawn maintenance, water & sewer included in HOA fees.
Location, Location, Location!
Contact: Real Estate Advisor
Security Deposit: required, plus a one-time admin fee of $199. Each applicant over the age of 18 who will be living in the home is required to complete an application of $60. $40 a month, non-refundable for approved pets. Credit, criminal and civil back-ground checks will be completed. Good rental history, proof of income (pay checks showing income to be at minimum 3 times monthly rent preferred) and Photo ID required.
** Renters Warehouse does not advertise on Craigslist and will never ask you to wire money or make payment through a 3rd party such as Western Union, Apple Pay, Venmo or CashApp. The owner will NEVER contact a prospective tenants directly.
Sold for $550,000
$550,000
4156 Alexander View Dr, Charlotte, NC 28226
3beds
1,887sqft
Townhouse
Built in 2024
1,306 Square Feet Lot
$516,100 Zestimate®
$291/sqft
$2,571 Estimated rent
Home value
$516,100
$485,000 - $547,000
$2,571/mo
Zestimate® history
Owner options
List your home for rent
$2,571/mo
Rent Zestimate®
Find your next renter with Zillow Rental Manager. Plus, with online applications, you can quickly screen prospective tenants – for free.
$2,571/mo
Rent Zestimate®
Refinance and save
$3,503/mo
Est. payment
Refinancing to a lower rate could help reduce your monthly payments and save thousands over the life of the loan.
$3,503/mo
Est. payment
Explore your selling options
Work with a Zillow partner agent
Leverage their expertise and Zillow's premium Showcase listings to get your home seen by more buyers.
Get startedList with your own agent
Get your home in front of millions of buyers by listing it on Zillow.
Learn how to do itSell it yourself
Take full control of how buyers see your home on Zillow by listing For Sale by Owner (FSBO).
List your homeWhat's special
Gourmet kitchenWalk-in tile showerTile bench seatOversized sitting islandPrimary suiteGenerous walk-in-closetDual sinks
Zillow last checked:
Listing updated:
Source: Zillow Rentals
Facts & features
Interior
Bedrooms & bathrooms
- Bedrooms: 3
- Bathrooms: 4
- Full bathrooms: 3
- 1/2 bathrooms: 1
Rooms
- Room types: Dining Room
Heating
- Forced Air
Cooling
- Central Air
Appliances
- Included: Dishwasher, Disposal, Dryer, Microwave, Range Oven, Refrigerator, Stove, Washer
- Laundry: In Unit
Features
- Storage, Walk In Closet, Walk-In Closet(s)
- Flooring: Hardwood, Tile
Interior area
- Total interior livable area: 1,887 sqft
Property
Parking
- Total spaces: 3
- Details: Contact manager
Features
- Exterior features: Eat-in Kitchen, Granite Countertops, Heating system: ForcedAir, Sewage included in rent, Stainless Steel Appliances, Walk In Closet, Water included in rent
Lot
- Size: 1,306 Square Feet
Details
- Parcel number: 21337162
Construction
Type & style
- Home type: Townhouse
- Property subtype: Townhouse
Condition
- Year built: 2024
Utilities & green energy
- Utilities for property: Sewage, Water
Community & HOA
Community
- Deposit fee: $3,200
Location
- Region: Charlotte
Financial & listing details
- Price per square foot: $291/sqft
- Tax assessed value: $503,700
- Date on market: 8/21/2025
- Lease term: Contact For Details
Price history
| Date | Event | Price |
|---|---|---|
| 9/15/2025 | Listing removed | $2,995$2/sqft |
Source: Zillow Rentals Report a problem | ||
| 8/29/2025 | Price change | $2,995-3.2%$2/sqft |
Source: Zillow Rentals Report a problem | ||
| 8/15/2025 | Price change | $3,095-3.3%$2/sqft |
Source: Zillow Rentals Report a problem | ||
| 7/21/2025 | Listed for rent | $3,200-11%$2/sqft |
Source: Zillow Rentals Report a problem | ||
| 1/27/2025 | Listing removed | $3,595$2/sqft |
Source: Zillow Rentals Report a problem | ||
| 1/24/2025 | Listed for rent | $3,595+5.9%$2/sqft |
Source: Zillow Rentals Report a problem | ||
| 11/23/2024 | Listing removed | $3,395$2/sqft |
Source: Zillow Rentals Report a problem | ||
| 11/13/2024 | Price change | $3,395-0.1%$2/sqft |
Source: Zillow Rentals Report a problem | ||
| 10/24/2024 | Price change | $3,400-2.9%$2/sqft |
Source: Zillow Rentals Report a problem | ||
| 9/30/2024 | Sold | $550,000$291/sqft |
Source: Public Record Report a problem | ||
| 9/14/2024 | Listed for rent | $3,500$2/sqft |
Source: Zillow Rentals Report a problem | ||
Public tax history
| Year | Property taxes | Tax assessment |
|---|---|---|
| 2025 | -- | $503,700 +273.1% |
| 2024 | -- | $135,000 |
| 2023 | -- | -- |
Find assessor info on the county website
Neighborhood: Sardis Forest
Nearby homes
- $550,0004 bd4 ba1.8k sqft4156 Alexander View Dr #14, Charlotte, NC 28226Sold
- $554,9004 bd4 ba1.8k sqft4152 Alexander View Dr #13, Charlotte, NC 28226Sold
- $584,0004 bd4 ba1.8k sqft4160 Alexander View Dr #15, Charlotte, NC 28226Sold
- $555,0004 bd3 ba1.9k sqft4152 Alexander View Dr, Charlotte, NC 28226Sold

- $525,0004 bd4 ba1.8k sqft4148 Alexander View Dr, Charlotte, NC 28226Sold
- $549,0004 bd4 ba1.8k sqft4148 Alexander View Dr #12, Charlotte, NC 28226Sold
- $580,0004 bd4 ba1.8k sqft4144 Alexander View Dr #11, Charlotte, NC 28226Sold
- $575,0004 bd4 ba1.8k sqft4202 Alexander View Dr #6, Charlotte, NC 28226Sold
Nearby schools
GreatSchools rating
- 9/10Lansdowne ElementaryGrades: K-5Distance: 1.8 mi
- 9/10South Charlotte MiddleGrades: 6-8Distance: 2.2 mi
- 9/10Providence HighGrades: 9-12Distance: 1 mi
Get a cash offer in 3 minutes
Find out how much your home could sell for in as little as 3 minutes with a no-obligation cash offer.
Estimated market value
$516,100
Get a cash offer in 3 minutes
Find out how much your home could sell for in as little as 3 minutes with a no-obligation cash offer.
Estimated market value
$516,100
