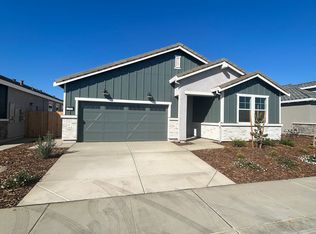
PEACEFUL RETREAT LARGEST SINGLE STORY HOME, VERSATILE DEN, GENEROUS THREE-CAR GARAGE, CORNER LOT, FOUR BEDROOMS
New home for spring! Final homes close-out sale at Cresleigh Magnolia Station! Move-In Ready! Welcome to 4156 Aura Way, the largest single story home at Magnolia Station. Boasting 2,827 square feet and sitting on a corner lot, this contemporary design offers a perfect balance of space, comfort, and functionality. Inside, you'll find four bedrooms, two and a half bathrooms, and a generous three-car garage. A versatile den provides the flexibility to be used as a private study or convert it into an optional fifth bedroom. The kitchen and dining area create a seamless flow, making entertaining effortless. For added privacy, the Owner's Suite is tucked away in its own wing, offering a peaceful retreat from the rest of the home. The home has solar and tankless water heater, along with gas cooktop. Less than 2 miles from shopping center.
Renter pays all utilities and lawn upkeep.
One year lease required.
No smoking
Qualifications: -Monthly gross income three (3) times the rent -5 years of good rental history -good credit score 650 -no evictions -no bankruptcies Required documents: -2025 and 2026 Tax; 2025, and 2026 W2s -Two most recent months paystubs -Photo ID Processing: -First application submitted will be processed first -Qualified applicants will be invited for property viewing. Home will be available to occupy on Aug 31st.
House for rent
Single family residence
Available now
No pets
Air conditioner, central air
Hookups laundry
Attached garage parking
Solar
What's special
Largest single story homeVersatile denGenerous three-car garageCorner lotFour bedroomsGas cooktop
- 48 days |
- -- |
- -- |
Zillow last checked:
Listing updated:
Travel times
Facts & features
Interior
Bedrooms & bathrooms
- Bedrooms: 4
- Bathrooms: 3
- Full bathrooms: 3
Heating
- Solar
Cooling
- Air Conditioner, Central Air
Appliances
- Included: Dishwasher, Freezer, Microwave Oven, Oven, Refrigerator
- Laundry: Hookups
Features
- Flooring: Carpet, Hardwood
Interior area
- Total interior livable area: 2,827 sqft
Property
Parking
- Parking features: Attached, Garage
- Has attached garage: Yes
- Details: Contact manager
Features
- Patio & porch: Patio
Details
- Additional structures: Garage(s)
- Parcel number: 06725200010000
Construction
Type & style
- Home type: SingleFamily
- Property subtype: Single Family Residence
Community & HOA
Location
- Region: Rancho Cordova
Financial & listing details
- Lease term: 1 Year
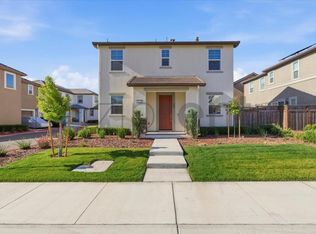

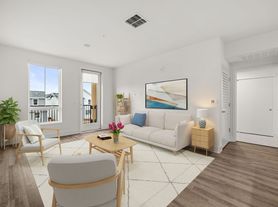
Nearby apartments for rent
Price history
| Date | Event | Price |
|---|---|---|
| 8/25/2026 | Listed for rent | $3,750$1/sqft |
Source: Zillow Rentals Report a problem | ||
| 8/12/2026 | Sold | $761,000-1%$269/sqft |
Source: MetroList Services of CA #226042051 Report a problem | ||
| 6/19/2026 | Pending sale | $769,000$272/sqft |
Source: MetroList Services of CA #226042051 Report a problem | ||
| 6/12/2026 | Price change | $769,000-1.3%$272/sqft |
Source: MetroList Services of CA #226042051 Report a problem | ||
| 5/28/2026 | Price change | $779,000-2.5%$276/sqft |
Source: MetroList Services of CA #226042051 Report a problem | ||
| 4/30/2026 | Price change | $799,000-2.6%$283/sqft |
Source: MetroList Services of CA #226042051 Report a problem | ||
| 2/6/2026 | Price change | $820,000-1.1%$290/sqft |
Source:  Cresleigh Homes Report a problem Cresleigh Homes Report a problem | ||
| 1/24/2026 | Price change | $828,708+1.1%$293/sqft |
Source: Cresleigh Homes Report a problem | ||
| 1/9/2026 | Price change | $820,000-1.1%$290/sqft |
Source: MetroList Services of CA #225133421 Report a problem | ||
| 10/27/2025 | Price change | $828,708-0.6%$293/sqft |
Source: MetroList Services of CA #225133421 Report a problem | ||
| 8/29/2025 | Listed for sale | $833,708$295/sqft |
Source: Cresleigh Homes Report a problem | ||