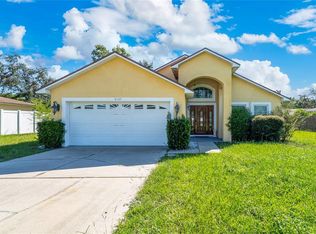
Enjoy the Florida lifestyle in this MOVE-IN READY 3 bedroom, 2 bath home with 1,464 square feet of thoughtfully designed space. Step inside to discover a bright and airy open-concept layout that flows seamlessly from room to room. The generously sized great room boasts HIGH CEILINGS and ENGINEERED HARDWOOD FLOORS and is perfect for both relaxation and entertaining. The functional and cozy kitchen has SS APPLIANCES and is equipped with everything you need to whip up your favorite meals. The dedicated laundry room adds convenience to your daily routine, making chores a breeze. The primary suite is your personal retreat, featuring ample closet space and an EN-SUITE BATHROOM for added privacy. Two additional bedrooms can provide flexibility for guests, a home office, or a hobby room. One of the standout features of this home is the LARGE SCREENED-IN PATIO, where you can enjoy Florida's beautiful weather year-round. Whether you're sipping your morning coffee or hosting a barbecue, this space is sure to become a favorite spot. Situated on a generous 1/4 acre lot, you'll have plenty of room for outdoor activities and gardening. Within the community, you'll find fantastic amenities, including a playground, a pool, and tennis courts, just a short stroll away. Conveniently located near schools, dining, shopping, and world-famous theme parks, this home offers easy access to everything Central Florida has to offer. Don't miss the opportunity to make this home your own--schedule a showing today!
Sold for $312,000
$312,000
4156 BALD EAGLE DRIVE, KISSIMMEE, FL 34746
3beds
1,464sqft
Single Family Residence
Built in 1989
0.25 Acres Lot
$300,700 Zestimate®
$213/sqft
$1,936 Estimated rent
Home value
$300,700
$274,000 - $331,000
$1,936/mo
Zestimate® history
Owner options
List your home for rent
$1,936/mo
Rent Zestimate®
Find your next renter with Zillow Rental Manager. Plus, with online applications, you can quickly screen prospective tenants – for free.
$1,936/mo
Rent Zestimate®
Refinance and save
$2,121/mo
Est. payment
Refinancing to a lower rate could help reduce your monthly payments and save thousands over the life of the loan.
$2,121/mo
Est. payment
Explore your selling options
Work with a Zillow partner agent
Leverage their expertise and Zillow's premium Showcase listings to get your home seen by more buyers.
Get startedList with your own agent
Get your home in front of millions of buyers by listing it on Zillow.
Learn how to do itSell it yourself
Take full control of how buyers see your home on Zillow by listing For Sale by Owner (FSBO).
List your homeWhat's special
En-suite bathroomHigh ceilingsEngineered hardwood floorsLarge screened-in patioPrimary suiteSs appliancesDedicated laundry room
Zillow last checked:
Listing updated:
Listed by:
Ryan Filip 321-947-3547,
CHARLES RUTENBERG REALTY ORLANDO 407-622-2122
Bought with:
Rosmery Carter, 3282421
OLYMPUS EXECUTIVE REALTY INC
Source: Stellar MLS,MLS#: O6257997 Originating MLS: Orlando Regional
Originating MLS: Orlando Regional
Facts & features
Interior
Bedrooms & bathrooms
- Bedrooms: 3
- Bathrooms: 2
- Full bathrooms: 2
Primary bedroom
- Features: En Suite Bathroom, Walk-In Closet(s)
- Level: First
- Dimensions: 13.4x16.7
Bedroom 2
- Features: Ceiling Fan(s), Built-in Closet
- Level: First
- Dimensions: 11.8x10.2
Bedroom 3
- Features: Ceiling Fan(s), Built-in Closet
- Level: First
- Dimensions: 11.9x10.5
Primary bathroom
- Features: Makeup/Vanity Space
- Level: First
- Dimensions: 9x11.8
Great room
- Features: Ceiling Fan(s)
- Level: First
- Dimensions: 13.5x23.1
Kitchen
- Level: First
- Dimensions: 11.3x10.1
Heating
- Electric
Cooling
- Central Air
Appliances
- Included: Dishwasher, Disposal, Dryer, Electric Water Heater, Microwave, Range, Refrigerator, Washer
- Laundry: Laundry Room
Features
- Cathedral Ceiling(s), Ceiling Fan(s), Crown Molding, Eating Space In Kitchen, High Ceilings, Living Room/Dining Room Combo, Primary Bedroom Main Floor, Split Bedroom, Thermostat
- Flooring: Engineered Hardwood, Laminate, Tile
- Doors: French Doors
- Has fireplace: No
Interior area
- Total structure area: 2,034
- Total interior livable area: 1,464 sqft
Property
Parking
- Total spaces: 2
- Parking features: Garage - Attached
- Attached garage spaces: 2
Features
- Levels: One
- Stories: 1
- Patio & porch: Patio, Screened
- Exterior features: Rain Gutters
- Fencing: Fenced
Lot
- Size: 0.25 Acres
Details
- Parcel number: 052729549200010190
- Zoning: OPUD
- Special conditions: None
Construction
Type & style
- Home type: SingleFamily
- Property subtype: Single Family Residence
Materials
- Stucco, Wood Frame
- Foundation: Slab
- Roof: Shingle
Condition
- New construction: No
- Year built: 1989
Utilities & green energy
- Sewer: Septic Tank
- Water: Public
- Utilities for property: Electricity Connected, Water Connected
Community & HOA
Community
- Features: Playground, Pool
- Pet fee: $0 monthly
- Subdivision: WILDERNESS PH 1 UNIT 1 THE
HOA
- Has HOA: Yes
- HOA fee: $33 monthly
- HOA name: Wilderness HOA/Leslie Ludlum
- HOA phone: 407-847-9950
Location
- Region: Kissimmee
Financial & listing details
- Price per square foot: $213/sqft
- Tax assessed value: $230,300
- Annual tax amount: $1,161
- Date on market: 11/22/2024
- Cumulative days on market: 35 days
- Listing terms: Cash,Conventional,FHA,VA Loan
- Ownership: Fee Simple
- Total actual rent: 0
- Electric utility on property: Yes
- Road surface type: Asphalt
Price history
| Date | Event | Price |
|---|---|---|
| 1/22/2025 | Sold | $312,000-0.9%$213/sqft |
Source:  Stellar MLS #O6257997 Report a problem Stellar MLS #O6257997 Report a problem | ||
| 12/28/2024 | Pending sale | $314,900$215/sqft |
Source: Stellar MLS #O6257997 Report a problem | ||
| 11/22/2024 | Listed for sale | $314,900+199.9%$215/sqft |
Source: Stellar MLS #O6257997 Report a problem | ||
| 4/24/2002 | Sold | $105,000+40%$72/sqft |
Source: Public Record Report a problem | ||
| 3/2/1998 | Sold | $75,000$51/sqft |
Source: Public Record Report a problem | ||
Public tax history
| Year | Property taxes | Tax assessment |
|---|---|---|
| 2025 | $3,952 +64% | $230,300 +1.9% |
| 2024 | $2,410 +107.5% | $226,000 +0% |
| 2023 | $1,162 +6.1% | $225,900 +35.3% |
| 2022 | $1,095 +1.5% | $167,000 +7.9% |
| 2021 | $1,079 +4.3% | $154,800 +6.8% |
| 2020 | $1,035 +1.3% | $145,000 +6.5% |
| 2019 | $1,022 | $136,100 +106.9% |
| 2018 | $1,022 +8.3% | $65,776 +5.5% |
| 2017 | $943 +1.4% | $62,367 +2.1% |
| 2016 | $930 +1.3% | $61,085 +0.7% |
| 2015 | $919 +4% | $60,661 +0.8% |
| 2014 | $883 | $60,180 +1.5% |
| 2013 | -- | $59,291 +1.7% |
| 2012 | -- | $58,300 -13.5% |
| 2011 | -- | $67,400 -8.7% |
| 2010 | -- | $73,800 -44% |
| 2009 | -- | $131,900 -16.6% |
| 2008 | -- | $158,100 -7.8% |
| 2007 | -- | $171,400 +15.6% |
| 2006 | -- | $148,300 +38.7% |
| 2005 | -- | $106,900 +20.1% |
| 2004 | -- | $89,000 |
| 2003 | -- | $89,000 +22% |
| 2002 | $783 +0.2% | $72,967 +1.6% |
| 2001 | $782 +1.2% | $71,818 +3% |
| 2000 | $773 | $69,726 |
Find assessor info on the county website
Neighborhood: 34746
Nearby homes
- $281,6003 bd2 ba1.3k sqft4152 Bald Eagle Dr, Kissimmee, FL 34746Off Market
- $365,0004 bd2 ba1.9k sqft4160 Bald Eagle Dr, Kissimmee, FL 34746Off Market
- $324,6004 bd2 ba1.9k sqft4148 Bald Eagle Dr, Kissimmee, FL 34746Off Market
- $315,0003 bd2 ba1.5k sqft4157 Bald Eagle Dr, Kissimmee, FL 34746Sold
- $300,0003 bd2 ba1.4k sqft4153 Bald Eagle Dr, Kissimmee, FL 34746Sold
- $358,9003 bd2 ba1.9k sqft4161 Bald Eagle Dr, Kissimmee, FL 34746Off Market
- $298,6003 bd2 ba1.5k sqft4149 Bald Eagle Dr, Kissimmee, FL 34746Off Market
- $302,0003 bd2 ba1.4k sqft4144 Bald Eagle Dr, Kissimmee, FL 34746Off Market
Nearby schools
GreatSchools rating
- 4/10Chestnut Elementary School For Science And EngineeringGrades: PK-5Distance: 4 mi
- 4/10Discovery Intermediate SchoolGrades: 6-8Distance: 3.6 mi
- 3/10Liberty High SchoolGrades: PK,9-12Distance: 0.4 mi
Schools provided by the listing agent
- Elementary: Chestnut Elem
- Middle: Discovery Intermediate
- High: Liberty High
Source: Stellar MLS. This data may not be complete. We recommend contacting the local school district to confirm school assignments for this home.
Get a cash offer in 3 minutes
Find out how much your home could sell for in as little as 3 minutes with a no-obligation cash offer.
Estimated market value
$300,700
Get a cash offer in 3 minutes
Find out how much your home could sell for in as little as 3 minutes with a no-obligation cash offer.
Estimated market value
$300,700
- Florida
- Osceola County
- Kissimmee
- 34746
- 4156 BALD EAGLE DRIVE
Nearby cities
Nearby neighborhoods
Nearby zip codes
Other Kissimmee Topics
