Skip main navigation
Sold for $4,250,000
  • $4,250,000

    4156 Belcourt Dr, Destin, FL 32541

    5beds
    4,695sqft
    Single Family Residence
    Built in 2016
    0.67 Acres Lot
    $4,197,600 Zestimate®
    $905/sqft
    $7,537 Estimated rent

    Home value

    $4,197,600

    $3.86M - $4.53M

    $7,537/mo

    Zestimate® history
    Loading
    Loading...

    Owner options

    List your home for rent

    $7,537/mo

    Rent Zestimate®

    Find your next renter with Zillow Rental Manager. Plus, with online applications, you can quickly screen prospective tenants – for free.

    Learn more

    $7,537/mo

    Rent Zestimate®

    Refinance and save

    $27,298/mo

    Est. payment

    Refinancing to a lower rate could help reduce your monthly payments and save thousands over the life of the loan.

    See today's rates

    $27,298/mo

    Est. payment

    Explore your selling options

    Work with a Zillow partner agent

    Leverage their expertise and Zillow's premium Showcase listings to get your home seen by more buyers.

    Get started

    List with your own agent

    Get your home in front of millions of buyers by listing it on Zillow.

    Learn how to do it

    Sell it yourself

    Take full control of how buyers see your home on Zillow by listing For Sale by Owner (FSBO).

    List your home

    What's special

    Hot tubSquare feet of water-frontageWet barLuxury waterfront livingCovered porchesHigh-end diningPowder bathroom
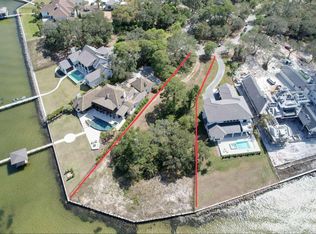
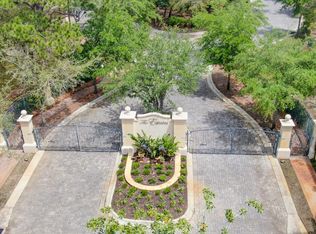
    Tucked away at the extreme east end of Indian Trail, the private cul-de-sac location of this Matt Savoie-designed residence ensures peace and privacy within the gated Estates at Indian Pointe on a 0.67 acre lot overlooking the Choctawhatchee Bay. Designed with many one of a kind features, the home is planned around a gourmet kitchen featuring Calcutta Gold marble countertops and top-of-the-range appliances including a Wolf oven and range, Sub Zero refrigerator, and Bosch dishwasher. The living room has 12-foot ceilings and adjoins the formal dining room. A comprehensive primary suite occupies the remainder of the first floor's north wing with Turkish Patara limestone counters, Akdo tile, and Palladium travertine flooring in the adjoining primary bath. The media room, just to the side of the main area is ideal for entertaining and includes a fireplace, wet bar, ice maker, hidden drawer refrigerators, and a powder bathroom. It also boasts an entire wall of bifold French doors opening to the back of the property's private, heated infinity pool, hot tub, covered porches, as well as a fire pit, and priceless views of the bay. The interior courtyard provides a natural green focal point, while the garage is accessed by a convenient covered breezeway. The oversized 3 door (2 full size car plus golf cart/compact vehicle) garage features mahogany wood doors and ample storage space. The second floor is devoted to three additional bedrooms, each with en-suite bathrooms. All bedrooms upstairs enjoy beautiful views of the water with access to the upper porch from every room through storm grade French doors. Owners will enjoy unsurpassed boating, fishing, and luxury waterfront living from the 154 feet of private waterfront that this highly desirable lot affords. A custom built dock was added to the property in 2021. No expense was spared selecting top of the line materials including over 1,000 square feet of ThruFlow decking panels that cover all walkways, decks, and platforms. The walkways are lined with total under dock lighting and each piling is encompassed with LED lights to create a custom, unbelievable effect like no other - all from the touch of a remote with endless colors from which to choose! The slip with a lift was built to accommodate a 47' Freeman and the outer slip along the seawall will fit just about anything that floats in 5' of water with the channel just a few yards away. There is also a third slip area for small vessels equipped with all new lifts. An additional paddle board dock/swim platform is attached, along with a beautiful gazebo where you can sit and watch everything from Redfish to Dolphins pass under the Choctawhatchee Bay. Nearby Harborwalk Village puts high-end dining, shopping, seasonal entertainment, and chartered fishing expeditions within easy reach of this unique bay-front home. ***Available to purchasers is an additional 0.76 acre adjoining lot with a total of 300+ ft of private waterfront ensuring complete and total seclusion. These combined properties not only boast the largest square feet of water-frontage, but also the best all around view The Estates on Indian Pointe offers.

    Zillow last checked:

    Listing updated:

    Listed by:

    Madison Johnston 256-962-2490,

    The Premier Property Group

    Bought with:

    Allison M Freeman

    The Premier Property Group Seacrest Office

    Source: ECAOR,MLS#: 936661MLS Logo

    Facts & features

    Interior

    Bedrooms & bathrooms
    • Bedrooms: 5
    • Bathrooms: 7
    • Full bathrooms: 5
    • 1/2 bathrooms: 2
    Primary bedroom
    • Level: First
    • Area: 302 Square Feet
    • Dimensions: 20 x 15.1
    Bedroom
    • Level: First
    • Area: 191 Square Feet
    • Dimensions: 19.1 x 10
    Bedroom
    • Level: Second
    • Area: 169.2 Square Feet
    • Dimensions: 14.1 x 12
    Bedroom
    • Level: Second
    • Area: 187.88 Square Feet
    • Dimensions: 15.4 x 12.2
    Bedroom
    • Level: Second
    • Area: 169.2 Square Feet
    • Dimensions: 14.1 x 12
    Dining room
    • Level: First
    • Area: 207 Square Feet
    • Dimensions: 15 x 13.8
    Foyer
    • Level: First
    • Area: 319 Square Feet
    • Dimensions: 29 x 11
    Kitchen
    • Description: Eat-in Kitchen
    • Level: First
    • Area: 263.7 Square Feet
    • Dimensions: 19.4 x 13.6
    Living room
    • Level: First
    • Area: 520.6 Square Feet
    • Dimensions: 27.4 x 19
    Media room
    • Level: First
    • Area: 371.8 Square Feet
    • Dimensions: 26 x 14.3
    Heating
    • Central, Natural Gas
    Cooling
    • Central Air
    Appliances
    • Included: Cooktop, Dishwasher, Disposal, Dryer, Microwave, Double Oven, Range Hood, Refrigerator, Washer
    • Laundry: Washer/Dryer Hookup
    Features
    • Bookcases, Crown Molding, Vaulted Ceiling(s), Kitchen Island, Recessed Lighting, Pantry, Upgraded Media Wing, Wet Bar
    • Flooring: Hardwood, Tile
    • Windows: Double Pane Windows, Storm Window(s), Window Treatments
    • Has fireplace: Yes
    • Fireplace features: EPA Qualified Fireplace, Gas, Fireplace 2+
    • Common walls with other units/homes: No Common Walls
    Interior area
    • Total structure area: 4,695
    • Total interior livable area: 4,695 sqft

    Property

    Parking
    • Total spaces: 3
    • Parking features: Garage Door Opener, Golf Cart Garage, Garage
    • Attached garage spaces: 3
    Features
    • Stories: 2
    • Patio & porch: Covered, Porch
    • Exterior features: Balcony, Boat Slip, Boatlift, Dock, Private Yard, Sprinkler System, Separate Living Area, Rain Gutters
    • Has private pool: Yes
    • Pool features: Heated, In Ground, Gunite
    • Has spa: Yes
    • Spa features: Heated
    • Fencing: Privacy
    • Has view: Yes
    • View description: Bay, Bayou
    • Has water view: Yes
    • Water view: Bay,Bayou
    • Waterfront features: Bay, Seawall
    Lot
    • Size: 0.67 Acres
    • Dimensions: 49 x 350 x 154 x 290
    • Features: Addl Land Available, Covenants, Cul-De-Sac, Dead End
    Details
    • Parcel number: 002S22460000000070
    • Zoning description: Resid Single Family

    Construction

    Type & style
    • Home type: SingleFamily
    • Architectural style: Contemporary
    • Property subtype: Single Family Residence
    Materials
    • Frame, Stucco
    • Roof: Metal,Slate
    Condition
    • Construction Complete
    • New construction: No
    • Year built: 2016

    Utilities & green energy

    • Water: Public

    Community & HOA

    Community
    • Features: Fishing, Gated, Pavillion/Gazebo, Waterfront
    • Security: Security System
    • Subdivision: Estates at Indian Pointe
    HOA
    • Has HOA: Yes
    • Services included: Management, Maintenance Structure
    Location
    • Region: Destin

    Financial & listing details

    • Price per square foot: $905/sqft
    • Tax assessed value: $3,563,897
    • Annual tax amount: $25,894
    • Date on market: 11/15/2023
    • Road surface type: Paved

    Price history

    DateEventPrice
    3/20/2024Sold$4,250,000-5.6%$905/sqft
    Source: ECAOR #936661 Report a problem
    2/15/2024Pending sale$4,500,000$958/sqft
    Source: ECAOR #936661 Report a problem
    1/5/2024Price change$4,500,000-18.1%$958/sqft
    Source: ECAOR #936661 Report a problem
    11/15/2023Listed for sale$5,495,000+119.8%$1,170/sqft
    Source: ECAOR #936661 Report a problem
    2/21/2020Sold$2,500,000-16.5%$532/sqft
    Source: ECAOR #809304 Report a problem
    1/9/2020Pending sale$2,995,000$638/sqft
    Source: Scenic Sotheby's International Realty #809304 Report a problem
    8/29/2019Price change$2,995,000-11.8%$638/sqft
    Source: Scenic Sotheby's International Realty #809304 Report a problem
    10/19/2018Listed for sale$3,395,000$723/sqft
    Source: Scenic Sotheby's International Realty #809304 Report a problem
    4/24/2018Listing removed$3,395,000$723/sqft
    Source: Scenic Sotheby's International Realty #746922 Report a problem
    9/30/2016Price change$3,395,000-10.5%$723/sqft
    Source: Scenic Sotheby's International Realty #746922 Report a problem
    11/3/2015Listed for sale$3,795,000+416.3%$808/sqft
    Source: Scenic Sotheby's International Realty Report a problem
    1/18/2012Listing removed$735,000$157/sqft
    Source: Sandestin Real Estate #561252 Report a problem
    7/21/2011Price change$735,000-13.5%$157/sqft
    Source: Sandestin Real Estate #561252 Report a problem
    6/3/2011Listed for sale$850,000$181/sqft
    Source: Sandestin Real Estate #532084 Report a problem

    Public tax history

    YearProperty taxesTax assessment
    2025$42,209 +35.6%$3,563,897 +46.1%
    2024$31,129 +5.8%$2,439,988 -11.3%
    2023$29,412 +13.6%$2,750,152 +19.5%
    2022$25,894 +14.6%$2,302,160 +26.6%
    2021$22,591 +3.5%$1,819,154 +4.2%
    2020$21,825 +8.6%$1,745,484 +10.1%
    2019$20,102 +0.2%$1,584,766 +1.4%
    2018$20,070 $1,562,981 -2%
    2017$20,070 -3.7%$1,594,374 +149.3%
    2016$20,837 +150.8%$639,631 +6%
    2015$8,308 +3.9%$603,425 -0.3%
    2014$7,994 $604,938 0%
    2013-- $605,000 -15.1%
    2012-- $712,500 -16.7%
    2011-- $855,012 -10%
    2010-- $950,000 +64.8%
    2009-- $576,461
    2008-- $576,461
    Find assessor info on the county website

    Neighborhood: 32541

    Nearby schools

    GreatSchools rating
    Schools provided by the listing agent
    • Elementary: Destin
    • Middle: Destin
    • High: Destin

    Source: ECAOR. This data may not be complete. We recommend contacting the local school district to confirm school assignments for this home.

    Sell for more on Zillow
    Get a Zillow Showcase℠ listing at no additional cost and you could sell for .
    $4,197,600
    2% more
    +$83,952
    With Zillow Showcase(estimated)
    $4,281,552