Skip main navigation
Pending
  • Price increase: $5K (5/18)
    $409,990

    4156 Campsite Loop, Orlando, FL 32824

    3beds
    1,379sqft
    : 
    Loading
    Get pre-qualified
    Townhouse
    Built in 2026
    2,141 Square Feet Lot
    $-- Zestimate®
    $297/sqft
    $229/mo HOA

    What's special

    Inviting open-concept living spaceQuality design elements throughout
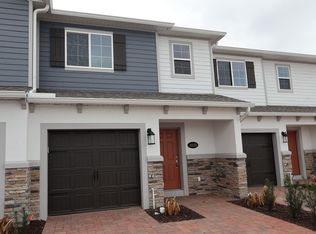
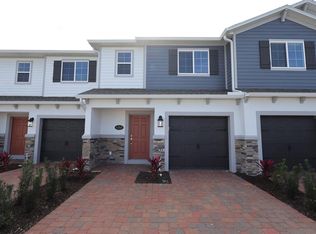
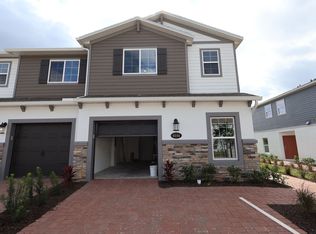
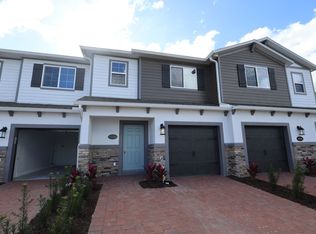
    Discover this exceptional new construction townhome at 4156 Campsite Loop Orlando, crafted by M/I Homes. This thoughtfully designed 3-bedroom, 2.5-bathroom home spans 1,379 square feet and features an inviting open-concept living space perfect for both daily living and entertaining. The townhome showcases quality design elements throughout, with the owner's bedroom conveniently located upstairs off the loft for added privacy. Each detail has been carefully considered to create a comfortable and functional living environment. Key features include 3 spacious bedrooms, 2 full bathrooms and a powder room, 1,379 square feet of well-planned living space, an open-concept floorplan for seamless flow, a loft, and a 1-car garage. The neighborhood offers excellent proximity to parks, providing residents with convenient access to outdoor recreation and green spaces. This location combines the tranquility of a residential setting with easy access to nearby amenities and attractions. As a new construction home, you'll enjoy the peace of mind that comes with modern building standards, energy efficiency, and the latest in home design. The open-concept layout maximizes the use of space while creating an airy, welcoming atmosphere throughout the main living areas. This home represents an excellent opportunity to own a quality new construction home in a desirable Orlando neighborhood.
    51 days
    |
    4
    |
    0
    |

    Likely to sell faster than

    Zillow last checked:

    Listing updated:

    Listed by:

    Stacie Brown Kelly 407-221-4954,

    KELLER WILLIAMS ADVANTAGE REALTY 407-977-7600

    Source: Stellar MLS,MLS#: O6408067MLS LogoOriginating MLS: Orlando Regional

      Facts & features

      Interior

      Bedrooms & bathrooms
      • Bedrooms: 3
      • Bathrooms: 3
      • Full bathrooms: 2
      • 1/2 bathrooms: 1
      Rooms
      • Room types: Utility Room, Loft
      Primary bedroom
      • Features: Walk-In Closet(s)
      • Level: Second
      • Area: 168 Square Feet
      • Dimensions: 12x14
      Bedroom 2
      • Features: Built-in Closet
      • Level: Second
      • Area: 99 Square Feet
      • Dimensions: 9x11
      Bedroom 3
      • Features: Built-in Closet
      • Level: Second
      • Area: 99 Square Feet
      • Dimensions: 9x11
      Primary bathroom
      • Level: Second
      • Area: 64 Square Feet
      • Dimensions: 8x8
      Great room
      • Level: First
      • Area: 228 Square Feet
      • Dimensions: 19x12
      Kitchen
      • Level: First
      • Area: 110 Square Feet
      • Dimensions: 10x11
      Laundry
      • Level: Second
      • Area: 10 Square Feet
      • Dimensions: 2x5
      Loft
      • Level: Second
      • Area: 54 Square Feet
      • Dimensions: 6x9
      Heating
      • Central, Electric, Exhaust Fan, Radiant
      Cooling
      • Central Air
      Appliances
      • Included: Dishwasher, Disposal, Microwave, Range
      • Laundry: Inside, Upper Level
      Features
      • Kitchen/Family Room Combo, Living Room/Dining Room Combo, Open Floorplan, PrimaryBedroom Upstairs, Solid Surface Counters, Thermostat, Walk-In Closet(s)
      • Flooring: Carpet, Ceramic Tile
      • Doors: Sliding Doors
      • Has fireplace: No
      Interior area
      • Total structure area: 1,379
      • Total interior livable area: 1,379 sqft

      Property

      Parking
      • Total spaces: 1
      • Parking features: Driveway, Garage Door Opener
      • Attached garage spaces: 1
      • Has uncovered spaces: Yes
      • Details: Garage Dimensions: 10x19
      Features
      • Levels: Two
      • Stories: 2
      • Patio & porch: Patio
      • Exterior features: Lighting, Rain Gutters, Sidewalk
      Lot
      • Size: 2,141 Square Feet
      • Features: Landscaped, Sidewalk
      Details
      • Parcel number: 332430762902370
      • Zoning: ORG-P-D
      • Special conditions: None

      Construction

      Type & style
      • Home type: Townhouse
      • Architectural style: Craftsman
      • Property subtype: Townhouse
      Materials
      • Block, Stone
      • Foundation: Slab
      • Roof: Shingle
      Condition
      • Completed
      • New construction: Yes
      • Year built: 2026
      Details
      • Builder model: Santa Rosa - D
      • Builder name: M/I Homes

      Utilities & green energy

      • Sewer: Private Sewer
      • Water: Public
      • Utilities for property: Cable Available, Electricity Available, Phone Available, Sewer Available, Sprinkler Meter, Sprinkler Recycled, Underground Utilities, Water Available

      Community & HOA

      Community
      • Features: Community Mailbox, Dog Park, Park, Playground, Pool, Sidewalks
      • Security: Gated Community
      • Pet fee: $0 monthly
      • Subdivision: TYSON RANCH
      HOA
      • Has HOA: Yes
      • Services included: Maintenance Structure
      • HOA fee: $229 monthly
      • HOA name: Celina Alvarez
      • HOA phone: 407-647-2622
      Location
      • Region: Orlando

      Financial & listing details

      • Price per square foot: $297/sqft
      • Annual tax amount: $323
      • Date on market: 5/18/2026
      • Cumulative days on market: 13 days
      • Listing terms: Cash,Conventional,FHA,VA Loan
      • Ownership: Fee Simple
      • Total actual rent: 0
      • Electric utility on property: Yes
      • Road surface type: Paved, Asphalt

        Estimated market value

        Not available

        Estimated sales range

        Not available

        Not available

        Price history

        DateEventPrice
        5/26/2026Pending sale$409,990$297/sqft
        Source: Stellar MLS #O6408067 Report a problem
        5/18/2026Price change$409,990+1.2%$297/sqft
        Source: Stellar MLS #O6408067 Report a problem
        5/13/2026Price change$404,990-1.2%$294/sqft
        Source: M/I Homes Report a problem
        2/21/2026Price change$409,990-4%$297/sqft
        Source: M/I Homes Report a problem
        1/30/2026Price change$426,990+2.4%$310/sqft
        Source: M/I Homes Report a problem
        10/31/2025Price change$416,990+0.5%$302/sqft
        Source: M/I Homes Report a problem
        10/8/2025Listed for sale$414,990$301/sqft
        Source: M/I Homes Report a problem

        Public tax history

        Tax history is unavailable.

        Monthly payment

        Est. payment

        Payment breakdown

        Explore the cost of this home by adjusting the details. Changes won't be saved.
        All calculations are estimates and provided by Zillow, Inc. for informational purposes only. Actual amounts may vary.
        HOA fees may include property taxes on listings classified as Co-Ops. Contact the listing agent and/or owner for fee details.
        Mortgage interest rates are dependent on a number of factors, including credit score, down payment, and repayment length. Interest rate data provided by Zillow Group Marketplace, Inc. as of 1/1/1970 from various mortgage lenders with which we have lead or other similar arrangements; the Estimated Payment is an average of those rates.
        See how much you could borrow to make a competitive offer.

        Climate risks

        Neighborhood: 32824

        Getting around

        12 / 100
        Car-Dependent
        9 / 100
        Minimal Transit
        30 / 100
        Somewhat Bikeable

        Nearby schools

        GreatSchools rating
        Schools provided by the listing agent
        • Middle: Luminary Middle
        • High: Cypress Creek High

        Source: Stellar MLS. This data may not be complete. We recommend contacting the local school district to confirm school assignments for this home.

        A local agent can set up tours, give advice and negotiate with sellers.

        Browse local experts

        Similar homes

        Skip to the end of the carouselSkip to the beginning of the carousel