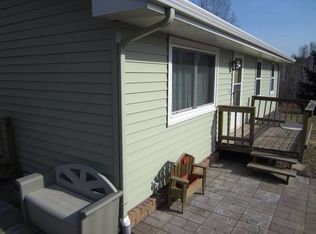
Welcome to your private semi-rural retreat set on 5 beautifully maintained acres! This move-in-ready home offers the perfect blend of quiet country living, thoughtful updates, and future expansion potential. The main floor features a spacious bedroom and an open-concept kitchen and dining area designed for seamless daily living and entertaining. Step through the sliding glass door off the dining room onto your expansive front wrap-around deck, an ideal spot for morning coffee or evening relaxation while overlooking the beautiful, open front yard that has been meticulously taken care of. The full bathroom boasts a brand-new walk-in shower (2025) and modern vanity, while a new forced-air furnace (2025) and a fully compliant septic system provide true peace of mind. Outside, hobbyists and mechanics will love the extra-deep 24x36 2+ car garage with a concrete slab, offering abundant space for a full workshop, extra storage, or recreational gear. Complete with an unfinished walkout basement ready for your personal touch to double your living space, this remarkable property is ready for you to move right in and make it your own. Electric: $70/mo average
Pending
$295,000
4156 Caribou Lake Rd, Duluth, MN 55810
2beds
988sqft
Single Family Residence
Built in 1995
5 Acres Lot
$-- Zestimate®
$299/sqft
$-- HOA
What's special
Modern vanityExpansive front wrap-around deckSpacious bedroomUnfinished walkout basementNew forced-air furnace
- 24 days
- 858
- 55
Zillow last checked:
Listing updated:
Listed by:
Braelyn M Sathers 218-481-4413,
JS Realty,
Julie Sathers 218-390-8268,
JS Realty
Source: Lake Superior Area Realtors as distributed by MLS GRID,MLS#: 6127692
Facts & features
Interior
Bedrooms & bathrooms
- Bedrooms: 2
- Bathrooms: 1
- 3/4 bathrooms: 1
Bedroom
- Level: Main
- Area: 90 Square Feet
- Dimensions: 9 x 10
Bedroom
- Level: Main
- Area: 216 Square Feet
- Dimensions: 12 x 18
Bathroom
- Description: Main floor 3/4 bath with walk-in shower and new vanity.
- Level: Main
Dining room
- Description: Sliding glass door to deck.
- Level: Main
- Area: 144 Square Feet
- Dimensions: 12 x 12
Kitchen
- Level: Main
- Area: 96 Square Feet
- Dimensions: 12 x 8
Living room
- Description: Newer carpet.
- Level: Main
- Area: 192 Square Feet
- Dimensions: 16 x 12
Heating
- Forced Air, Propane
Appliances
- Included: Water Heater-Gas, Dryer, Microwave, Range, Refrigerator, Washer
- Laundry: Dryer Hook-Ups, Washer Hookup
Features
- Windows: Aluminum Frames
- Basement: Full,Unfinished,Walkout,Washer Hook-Ups,Dryer Hook-Ups
- Has fireplace: No
Interior area
- Total interior livable area: 988 sqft
- Finished area above ground: 988
- Finished area below ground: 0
Property
Parking
- Total spaces: 2
- Parking features: Gravel, Detached, Electrical Service, Slab
- Garage spaces: 2
Features
- Patio & porch: Deck
Lot
- Size: 5 Acres
- Dimensions: 465 x 465
- Features: Tree Coverage - Medium
Details
- Additional structures: Shed(s), Pole Building
- Foundation area: 988
- Parcel number: 530001002375
Construction
Type & style
- Home type: SingleFamily
- Architectural style: Ranch
- Property subtype: Single Family Residence
Materials
- Vinyl, Modular
- Foundation: Concrete Perimeter
- Roof: Asphalt Shingle
Condition
- Previously Owned
- Year built: 1995
Utilities & green energy
- Electric: Minnesota Power
- Sewer: Private Sewer, Drain Field
- Water: Dug, Drilled
Community & HOA
HOA
- Has HOA: No
Location
- Region: Duluth
Financial & listing details
- Price per square foot: $299/sqft
- Tax assessed value: $240,200
- Annual tax amount: $2,260
- Date on market: 8/31/2026
- Cumulative days on market: 25 days
- Listing terms: Cash,Conventional,FHA,VA Loan
- Road surface type: Unimproved
Estimated market value
Not available
Estimated sales range
Not available
Not available
Price history
| Date | Event | Price |
|---|---|---|
| 9/3/2026 | Pending sale | $295,000$299/sqft |
Source:  Lake Superior Area Realtors as distributed by MLS GRID #6127692 Report a problem Lake Superior Area Realtors as distributed by MLS GRID #6127692 Report a problem | ||
| 8/31/2026 | Listed for sale | $295,000$299/sqft |
Source: Lake Superior Area Realtors as distributed by MLS GRID #6127692 Report a problem | ||
Public tax history
| Year | Property taxes | Tax assessment |
|---|---|---|
| 2025 | $2,202 +8.3% | $240,200 |
| 2024 | $2,034 +0.3% | $240,200 +16.2% |
| 2023 | $2,028 -0.6% | $206,800 +4.9% |
| 2022 | $2,040 -1.4% | $197,100 +9.6% |
| 2021 | $2,070 | $179,900 -0.2% |
| 2020 | $2,070 | $180,300 |
| 2019 | $2,070 +13% | $180,300 +12.3% |
| 2018 | $1,832 -4% | $160,600 |
| 2017 | $1,908 +4.1% | $160,600 +4% |
| 2016 | $1,832 +7.9% | $154,400 +21.7% |
| 2015 | $1,698 +4.8% | $126,900 +12.3% |
| 2014 | $1,620 +17% | $113,000 |
| 2013 | $1,385 -27.3% | $113,000 -30.4% |
| 2012 | $1,905 +18.8% | $162,400 -3.7% |
| 2010 | $1,603 | $168,600 |
| 2009 | $1,603 +21.5% | $168,600 +15.6% |
| 2008 | $1,319 +8.6% | $145,900 +15% |
| 2007 | $1,215 +25% | $126,900 +16.6% |
| 2006 | $971 +21.5% | $108,800 +32.7% |
| 2004 | $799 -8.4% | $82,000 +13.1% |
| 2003 | $873 +14.9% | $72,500 +13.1% |
| 2002 | $760 +22.4% | $64,100 +12.1% |
| 2001 | $621 -2.1% | $57,200 +9.8% |
| 2000 | $634 | $52,100 |
Find assessor info on the county website
Monthly payment
Est. payment
Payment breakdown
Explore the cost of this home by adjusting the details. Changes won't be saved.Climate risks
Neighborhood: 55810
Similar homes
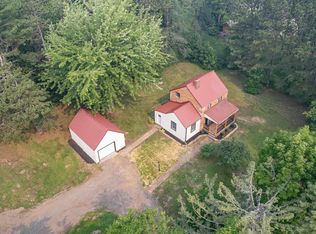
- $279,9003 bd2 ba1.1k sqft136 5th St, Proctor, MN 55810For Sale
 MLS ID #6127705, Deena Shykes, RE/MAX Results. Lake Superior Area Realtors as distributed by MLS GRID
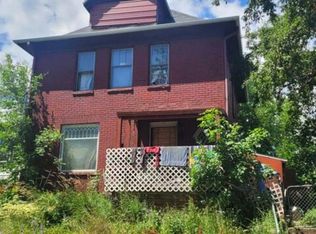
 - $369,9003 bd1 ba1.4k sqft4201 Lavaque Rd, Hermantown, MN 55811For Sale
 MLS ID #6126894, Jordan DeCaro, RE/MAX Results. Lake Superior Area Realtors as distributed by MLS GRID
 - $--2 bd1 ba1.2k sqft3907 W 5th St, Duluth, MN 55807Auction
 Auction.com 2
 - $319,0002 bd2 ba1.1k sqft1383 Halvorson Rd, Cloquet, MN 55720For Sale
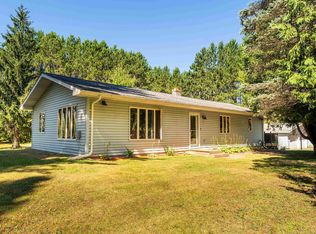 MLS ID #6127835, Darl Gosseline, Market Point Real Estate. Lake Superior Area Realtors as distributed by MLS GRID
 - $234,9002 bd1 ba1k sqft1728 Olsonville Cir, Carlton, MN 55718For Sale
 MLS ID #7133461, Timothy E. Montgomery, DirectByOwner.com, Inc. / Montgomery & Associates Realty. NorthstarMLS as distributed by MLS GRID
 - $284,9003 bd1 ba1.4k sqft823 N 57th Ave W, Duluth, MN 55807For SaleMLS ID #7068422, Darcie Novak, My Place Realty, Inc.. NorthstarMLS as distributed by MLS GRID
