** **Active 55 Plus Community ** ** Ideal Sized Living Space ** ** Safety & Security ** ** Shopping & Attractions ** ** This Community of LakeRidge Falls has it All.....and More ! Leave your worries behind when you arrive at the Manned 24/7 Security Gate House. Your Carefree Florida Lifestyle begins here. Walk down the Florida friendly landscaped path to the screened-in front entrance of this sought-after impeccably maintained end-unit Villa. A step inside brings you to the foyer where you'll be captivated by the elegant flooring that flows seamlessly through the home. You'll appreciate the bright and airy open-concept floor plan of this east-facing Lake View through the sliders in the Living Room. Plantation shutters throughout the home keep you in control of just enought sunlight through the hurricane-impact windows. The Flex Room currently used as an office can be transformed into whatever personal space that fits your lifestyle. The Primary Suite offers a serene retreat with direct access to the lanai, with its lake and sunrise views. This suite features a custom-organized walk-in closet equipped with drawers, shelves, and abundant hanging space, along with a secondary closet also with built-ins. The nicely equipped en-suite bathroom has duel sinks, a beautifully tiled walk-in shower with safety bar, and a linen closet. Separate and apart from the Primary Suite you will find a nice sized Second Bedroom situated across the house from each other for maximum privacy. This bedroom enjoys convenient access to a well-appointed bathroom ensuring comfort and convenience for your guests. The sliding glass doors from the Living Room lead you onto the glass and screened enclosed Lanai. There you can relax and enjoy the sights and sounds of nature watching the ducks and various species of birds at play. It makes you feel as if you have your Personal Piece of Paradise! The 170 nature-friendly acres of this LakeRidge Falls Community is just shy of 400 homes that enjoy maintenance-free grounds and onsite Management. There are 16 scenic lakes, a perserve area, paved walking paths, a sandy beach area, beautiful, meticulously maintained mature landscaping, and Lots of Friendly Neighbors. Its recently renovated Clubhouse where there is always something fun going on, has a fitness center, grand salon, kitchen, special rooms for card playing, arts, crafts, bingo nights, socials, educational events, etc. A separate building houses a Billiard Room and a Library with WI-FI- computer stations. Love the outdoors? You've come to the right place. A resort-style heated and cooled year-round outdoor pool with water aerobics, water volleyball, a hot tub and much more. Not to forget the Brand New Bocce Ball Court. Fun and fitness as active as you want to be. This property's location is only minutes to SRQ Airport, Downtown Sarasota, local award winning beaches, all the wonderful restaurants in Sarasota, and the UTC Mall. This Dream Home Checks All of the Boxes on Your List!
Sold for $405,000
$405,000
4156 CASCADE FALLS DRIVE, SARASOTA, FL 34243
2beds
1,576sqft
Villa
Built in 2003
4,064 Square Feet Lot
$388,900 Zestimate®
$257/sqft
$2,706 Estimated rent
Home value
$388,900
$354,000 - $428,000
$2,706/mo
Zestimate® history
Owner options
List your home for rent
$2,706/mo
Rent Zestimate®
Find your next renter with Zillow Rental Manager. Plus, with online applications, you can quickly screen prospective tenants – for free.
$2,706/mo
Rent Zestimate®
Refinance and save
$3,061/mo
Est. payment
Refinancing to a lower rate could help reduce your monthly payments and save thousands over the life of the loan.
$3,061/mo
Est. payment
Explore your selling options
Work with a Zillow partner agent
Leverage their expertise and Zillow's premium Showcase listings to get your home seen by more buyers.
Get startedList with your own agent
Get your home in front of millions of buyers by listing it on Zillow.
Learn how to do itSell it yourself
Take full control of how buyers see your home on Zillow by listing For Sale by Owner (FSBO).
List your homeWhat's special
East-facing lake viewSecond bedroomSandy beach areaScreened-in front entranceFlex roomScenic lakesMaintenance-free grounds
Zillow last checked:
Listing updated:
Listed by:
Paul Russo 941-323-0629,
EXIT KING REALTY 941-497-6060
Bought with:
Non-Member Agent
STELLAR NON-MEMBER OFFICE
Source: Stellar MLS,MLS#: A4631758 Originating MLS: Venice
Originating MLS: Venice
Facts & features
Interior
Bedrooms & bathrooms
- Bedrooms: 2
- Bathrooms: 2
- Full bathrooms: 2
Primary bedroom
- Features: Ceiling Fan(s), En Suite Bathroom, Walk-In Closet(s)
- Level: First
- Dimensions: 16x13
Bedroom 2
- Features: Ceiling Fan(s), Built-in Closet
- Level: First
- Dimensions: 11x11
Primary bathroom
- Features: Dual Sinks, En Suite Bathroom, Exhaust Fan, Shower No Tub, Linen Closet
- Level: First
Bathroom 2
- Features: Exhaust Fan, No Closet
- Level: First
Balcony porch lanai
- Features: Ceiling Fan(s), No Closet
- Level: First
- Dimensions: 9x5
Dining room
- Features: No Closet
- Level: First
- Dimensions: 10x13
Kitchen
- Features: Breakfast Bar, Built-In Shelving, Ceiling Fan(s), Pantry, Storage Closet
- Level: First
- Dimensions: 11x16
Laundry
- Features: Built-in Closet
- Level: First
- Dimensions: 6x7
Living room
- Features: Ceiling Fan(s), No Closet
- Level: First
- Dimensions: 13x14
Office
- Features: Ceiling Fan(s), No Closet
- Level: First
- Dimensions: 11x12
Heating
- Central
Cooling
- Central Air
Appliances
- Included: Cooktop, Dishwasher, Disposal, Dryer, Gas Water Heater, Microwave, Range, Range Hood, Refrigerator, Washer
- Laundry: Gas Dryer Hookup, Inside, Laundry Room, Washer Hookup
Features
- Built-in Features, Ceiling Fan(s), Eating Space In Kitchen, Living Room/Dining Room Combo, Primary Bedroom Main Floor, Solid Surface Counters, Split Bedroom, Walk-In Closet(s)
- Flooring: Ceramic Tile, Luxury Vinyl
- Doors: Sliding Doors
- Windows: Blinds, Storm Window(s), Shutters, Window Treatments
- Has fireplace: No
- Common walls with other units/homes: End Unit
Interior area
- Total structure area: 2,220
- Total interior livable area: 1,576 sqft
Property
Parking
- Total spaces: 2
- Parking features: Driveway, Garage Door Opener
- Attached garage spaces: 2
- Has uncovered spaces: Yes
Features
- Levels: One
- Stories: 1
- Patio & porch: Covered, Enclosed, Screened
- Exterior features: Irrigation System, Private Mailbox, Rain Gutters, Sidewalk
- Has view: Yes
- View description: Water, Lake
- Has water view: Yes
- Water view: Water,Lake
- Waterfront features: Lake
Lot
- Size: 4,064 Square Feet
- Dimensions: 32 x 127
- Features: Landscaped, Sidewalk
Details
- Parcel number: 2042730809
- Zoning: PDMU
- Special conditions: None
Construction
Type & style
- Home type: SingleFamily
- Property subtype: Villa
- Attached to another structure: Yes
Materials
- Block, Stucco
- Foundation: Slab
- Roof: Tile
Condition
- New construction: No
- Year built: 2003
Utilities & green energy
- Sewer: Public Sewer
- Water: Public
- Utilities for property: Cable Connected, Electricity Connected, Natural Gas Connected, Sewer Connected, Sprinkler Recycled, Street Lights, Water Available
Community & HOA
Community
- Features: Lake, Association Recreation - Owned, Buyer Approval Required, Clubhouse, Deed Restrictions, Fitness Center, Gated Community - Guard, Golf Carts OK, Irrigation-Reclaimed Water, No Truck/RV/Motorcycle Parking, Pool, Sidewalks, Special Community Restrictions
- Security: Gated Community, Security Gate, Smoke Detector(s)
- Pet fee: $0 monthly
- Senior community: Yes
- Subdivision: LAKERIDGE FALLS PH 1C
HOA
- Has HOA: Yes
- Amenities included: Clubhouse, Fitness Center, Gated, Maintenance, Pool, Security, Spa/Hot Tub, Vehicle Restrictions
- Services included: 24-Hour Guard, Common Area Taxes, Community Pool, Reserve Fund, Maintenance Grounds, Manager, Security
- HOA fee: $367 monthly
- HOA name: Oded Neeman
Location
- Region: Sarasota
Financial & listing details
- Price per square foot: $257/sqft
- Tax assessed value: $338,012
- Annual tax amount: $2,339
- Date on market: 1/2/2025
- Cumulative days on market: 19 days
- Ownership: Fee Simple
- Total actual rent: 0
- Electric utility on property: Yes
- Road surface type: Paved, Asphalt
Price history
| Date | Event | Price |
|---|---|---|
| 3/5/2025 | Sold | $405,000-2.4%$257/sqft |
Source:  Stellar MLS #A4631758 Report a problem Stellar MLS #A4631758 Report a problem | ||
| 1/22/2025 | Pending sale | $415,000$263/sqft |
Source: Stellar MLS #A4631758 Report a problem | ||
| 1/2/2025 | Listed for sale | $415,000+60.2%$263/sqft |
Source: Stellar MLS #A4631758 Report a problem | ||
| 12/21/2016 | Sold | $259,000-1.5%$164/sqft |
Source: Public Record Report a problem | ||
| 11/17/2016 | Pending sale | $262,900$167/sqft |
Source: BRIGHT REALTY #A4168229 Report a problem | ||
| 10/29/2016 | Listed for sale | $262,900+38.6%$167/sqft |
Source: BRIGHT REALTY #A4168229 Report a problem | ||
| 8/25/2003 | Sold | $189,700$120/sqft |
Source: Public Record Report a problem | ||
Public tax history
| Year | Property taxes | Tax assessment |
|---|---|---|
| 2025 | $2,475 +3.5% | $197,045 +2.9% |
| 2024 | $2,390 +2.2% | $191,492 +3% |
| 2023 | $2,339 +0.4% | $185,915 +3% |
| 2022 | $2,330 +0.8% | $180,500 +3% |
| 2021 | $2,312 +1% | $175,243 +1.4% |
| 2020 | $2,289 +2% | $172,823 +2.3% |
| 2019 | $2,243 | $168,937 +1.9% |
| 2018 | $2,243 +1.4% | $165,787 +2.1% |
| 2017 | $2,213 +3.1% | $162,377 -1% |
| 2016 | $2,146 | $164,066 +0.7% |
| 2015 | $2,146 | $162,926 +0.8% |
| 2014 | $2,146 +1.6% | $161,633 +1.5% |
| 2013 | $2,113 +211207% | $159,244 +1.7% |
| 2012 | $1 | $156,582 -5.1% |
| 2011 | $1 | $165,068 -5.7% |
| 2010 | -- | $175,025 -4.3% |
| 2009 | $2,497 -4.7% | $182,876 +0.1% |
| 2008 | $2,621 +5.2% | $182,693 +3% |
| 2007 | $2,490 -4.4% | $177,372 +2.5% |
| 2006 | $2,603 +1.6% | $173,046 +3% |
| 2005 | $2,563 +2.1% | $168,006 +3% |
| 2004 | $2,510 +311.5% | $163,113 +394.3% |
| 2003 | $610 | $33,000 |
Find assessor info on the county website
Neighborhood: 34243
Nearby homes
- $309,1002 bd2 ba1.3k sqft4158 Cascade Falls Dr, Sarasota, FL 34243Off Market
- $373,1002 bd2 ba1.5k sqft4152 Cascade Falls Dr, Sarasota, FL 34243Off Market
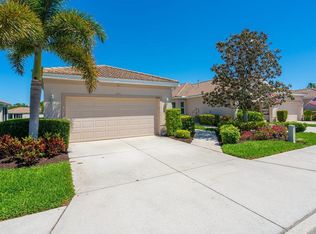
- $308,7002 bd2 ba1.3k sqft4160 Cascade Falls Dr, Sarasota, FL 34243Off Market
- $325,4002 bd2 ba1.3k sqft4150 Cascade Falls Dr, Sarasota, FL 34243Off Market
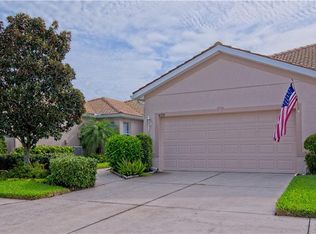
- $350,8002 bd2 ba1.5k sqft4162 Cascade Falls Dr, Sarasota, FL 34243Off Market
- $318,0002 bd2 ba1.3k sqft4148 Cascade Falls Dr, Sarasota, FL 34243Off Market
- $332,0002 bd2 ba1.5k sqft4146 Cascade Falls Dr, Sarasota, FL 34243Off Market
- $315,4002 bd2 ba1.3k sqft4157 Cascade Falls Dr, Sarasota, FL 34243Off Market
Nearby schools
GreatSchools rating
- 7/10Kinnan Elementary SchoolGrades: PK-5Distance: 1.1 mi
- 4/10Braden River Middle SchoolGrades: 6-8Distance: 5.3 mi
- 3/10Southeast High SchoolGrades: 8-12Distance: 5.8 mi
Schools provided by the listing agent
- Elementary: Kinnan Elementary
- Middle: Braden River Middle
- High: Southeast High
Source: Stellar MLS. This data may not be complete. We recommend contacting the local school district to confirm school assignments for this home.
Get a cash offer in 3 minutes
Find out how much your home could sell for in as little as 3 minutes with a no-obligation cash offer.
Estimated market value
$388,900
Get a cash offer in 3 minutes
Find out how much your home could sell for in as little as 3 minutes with a no-obligation cash offer.
Estimated market value
$388,900
- Florida
- Manatee County
- Sarasota
- 34243
- 4156 CASCADE FALLS DRIVE
Nearby cities
Nearby neighborhoods
Nearby zip codes
Other Sarasota Topics
