Skip main navigation
Sold for $497,000
  • $497,000

    4156 Coles Point Way, Glen Allen, VA 23060

    3beds
    2,158sqft
    Single Family Residence
    Built in 2006
    10,428.26 Square Feet Lot
    $544,700 Zestimate®
    $230/sqft
    $2,596 Estimated rent

    Home value

    $544,700

    $517,000 - $572,000

    $2,596/mo

    Zestimate® history
    Loading
    Loading...

    Owner options

    List your home for rent

    $2,596/mo

    Rent Zestimate®

    Find your next renter with Zillow Rental Manager. Plus, with online applications, you can quickly screen prospective tenants – for free.

    Learn more

    $2,596/mo

    Rent Zestimate®

    Refinance and save

    $3,123/mo

    Est. payment

    Refinancing to a lower rate could help reduce your monthly payments and save thousands over the life of the loan.

    See today's rates

    $3,123/mo

    Est. payment

    Explore your selling options

    Work with a Zillow partner agent

    Leverage their expertise and Zillow's premium Showcase listings to get your home seen by more buyers.

    Get started

    List with your own agent

    Get your home in front of millions of buyers by listing it on Zillow.

    Learn how to do it

    Sell it yourself

    Take full control of how buyers see your home on Zillow by listing For Sale by Owner (FSBO).

    List your home

    What's special

    Gas fireplacePrivate wooded backyardCustom window treatmentsVaulted ceilingsRecessed lightingCeiling fans
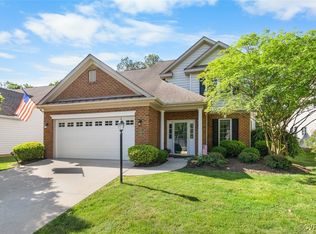
    Welcome to 4156 Coles Point Way located in the Cottages at Crossridge. Would you like to walk to your favorite restaurant after a pickle ball game with the neighbors? Or maybe relax pool side catching up with friends while someone else takes care of the yard work. This single owner home offers it all. 3 bedrooms, 3 full baths, detached brick front vinyl sided home with a full 2 car attached garage. Want some quite time? Try sitting in the Florida room with a cup of coffee and your favorite book. Nice outside? Enjoy the weather on your patio facing the private wooded backyard. These are some of the benefits of calling this your home. Need more? Vaulted ceilings, ceiling fans, recessed lighting, gas fireplace, custom window treatments. You need to come to see it all. Crossridge is an Age-Restricted 55+ community.

    Zillow last checked:

    Listing updated:

    Listed by:

    Nat Cross sshurm@realtyrichmondva.com,

    Realty Richmond

    Bought with:

    Phillip Skaggs, 0225222801

    Maison Real Estate Boutique

    Source: CVRMLS,MLS#: 2316524MLS LogoOriginating MLS: Central Virginia Regional MLS

    Facts & features

    Interior

    Bedrooms & bathrooms
    • Bedrooms: 3
    • Bathrooms: 3
    • Full bathrooms: 3
    Primary bedroom
    • Description: Carpeted
    • Level: First
    • Dimensions: 0 x 0
    Bedroom 2
    • Description: Carpeted
    • Level: First
    • Dimensions: 0 x 0
    Bedroom 3
    • Level: Second
    • Dimensions: 0 x 0
    Additional room
    • Level: Second
    • Dimensions: 0 x 0
    Dining room
    • Description: Hardwood floors
    • Level: First
    • Dimensions: 0 x 0
    Florida room
    • Level: First
    • Dimensions: 0 x 0
    Other
    • Description: Tub & Shower
    • Level: First
    Other
    • Description: Tub & Shower
    • Level: Second
    Kitchen
    • Level: First
    • Dimensions: 0 x 0
    Laundry
    • Level: First
    • Dimensions: 0 x 0
    Living room
    • Description: Hardwood floors
    • Level: First
    • Dimensions: 0 x 0
    Heating
    • Forced Air, Heat Pump, Natural Gas
    Cooling
    • Central Air
    Appliances
    • Included: Dryer, Dishwasher, Disposal, Gas Water Heater, Oven, Refrigerator, Stove, Washer
    Features
    • Bedroom on Main Level, Ceiling Fan(s), Dining Area, Eat-in Kitchen, Fireplace, High Ceilings, Bath in Primary Bedroom, Main Level Primary, Recessed Lighting, Skylights, Cable TV, Walk-In Closet(s)
    • Flooring: Carpet, Ceramic Tile, Wood
    • Windows: Skylight(s)
    • Has basement: No
    • Attic: Walk-In
    • Number of fireplaces: 1
    • Fireplace features: Gas
    Interior area
    • Total interior livable area: 2,158 sqft
    • Finished area above ground: 2,158

    Property

    Parking
    • Total spaces: 2
    • Parking features: Attached, Direct Access, Driveway, Finished Garage, Garage, Garage Door Opener, Paved, On Street
    • Attached garage spaces: 2
    • Has uncovered spaces: Yes
    Accessibility
    • Accessibility features: Accessible Full Bath, Accessible Bedroom, Accessible Electrical and Environmental Controls, Accessible Kitchen, Accessible Entrance
    Features
    • Levels: One and One Half
    • Stories: 1
    • Patio & porch: Front Porch
    • Exterior features: Paved Driveway
    • Pool features: Fenced, In Ground, None, Outdoor Pool, Community
    • Fencing: None
    Lot
    • Size: 10,428 sqft
    • Features: Landscaped, Level
    • Topography: Level
    Details
    • Additional structures: Pool House
    • Parcel number: 7657620727
    • Zoning description: R5AC

    Construction

    Type & style
    • Home type: SingleFamily
    • Architectural style: Two Story
    • Property subtype: Single Family Residence
    Materials
    • Brick, Drywall, Frame, Vinyl Siding
    • Roof: Composition
    Condition
    • Resale
    • New construction: No
    • Year built: 2006

    Utilities & green energy

    • Sewer: Public Sewer
    • Water: Public

    Community & neighborhood

    Security
    • Security features: Controlled Access, Smoke Detector(s), Security Guard
    Community
    • Community features: Clubhouse, Fitness, Home Owners Association, Maintained Community, Pool, Curbs, Gutter(s), Street Lights, Sidewalks
    Senior living
    • Senior community: Yes
    Location
    • Region: Glen Allen
    • Subdivision: The Cottages At Crossridge

    HOA & financial

    HOA
    • Has HOA: Yes
    • HOA fee: $153 monthly
    • Amenities included: Landscaping, Management
    • Services included: Association Management, Clubhouse, Common Areas, Maintenance Structure, Pool(s)

    Other

    Other facts
    • Ownership: Individuals
    • Ownership type: Sole Proprietor

    Price history

    DateEventPrice
    8/16/2023Sold$497,000$230/sqft
    Source: CVRMLS #2316524 Report a problem
    7/14/2023Pending sale$497,000$230/sqft
    Source: CVRMLS #2316524 Report a problem
    7/12/2023Listed for sale$497,000+47.7%$230/sqft
    Source: CVRMLS #2316524 Report a problem
    11/7/2005Sold$336,473$156/sqft
    Source: Public Record Report a problem

    Public tax history

    YearProperty taxesTax assessment
    2025$4,172 +5.2%$502,600 +7.7%
    2024$3,965 +2%$466,500 +2%
    2023$3,888 +11.2%$457,400 +11.2%
    2022$3,497 +3.6%$411,400 +6%
    2021$3,376 +3.9%$388,100
    2020$3,250 +2.9%$388,100 +3.9%
    2019$3,160 $373,600 +2.9%
    2018$3,160 +102.5%$363,200 +1.3%
    2017$1,560 -47.3%$358,700 +5.3%
    2016$2,963 +11.8%$340,600 +3.4%
    2015$2,650 $329,400 +8.1%
    2014$2,650 $304,600 +11.7%
    2013-- $272,800
    2012-- $272,800
    2011-- $272,800
    2010-- $272,800 -14.9%
    2009-- $320,500
    2008-- --
    2006-- --
    2005-- --

    Find assessor info on the county website

    Neighborhood: 23060

    Nearby schools

    GreatSchools rating
    Schools provided by the listing agent
    • Elementary: Echo Lake
    • Middle: Hungary Creek
    • High: Glen Allen

    Source: CVRMLS. This data may not be complete. We recommend contacting the local school district to confirm school assignments for this home.

    Get a cash offer in 3 minutes
    Find out how much your home could sell for in as little as 3 minutes with a no-obligation cash offer.
    Estimated market value
    $544,700
    Get a cash offer in 3 minutes
    Find out how much your home could sell for in as little as 3 minutes with a no-obligation cash offer.
    Estimated market value
    $544,700