You will love coming home to this charming residence ideally located near Grandscape & HWY 121, providing easy access to all the shopping, dining, & attraction options that the area has to offer! The floorplan is opulently spacious & flows effortlessly boasting a formal dining area & handsome study or 4th BR upon entrance. The chef in your family will enjoy the kitchen with ample counter & cabinet space, and breakfast bar that overlooks the welcoming living area with cozy fireplace - making it a favorite gathering place for all! Master Retreat has a lovely bath with soaking tub, shower & dual sinks. Unwind outside in the private backyard with no neighbors looking in & plenty of space for kids & pets to run around. Home has been well cared for, including new HVAC, master shower remodel, back of home windows replaced, & fence installed 2018, front of home windows replaced 2020, new water heater, secondary bath shower remodel & fresh paint 2023. No pesky HOA. Rapidly appreciating location
Sold
Price Unknown
4156 Durbin Dr, The Colony, TX 75056
4beds
1,733sqft
Single Family Residence
Built in 1987
7,361 Square Feet Lot
$371,400 Zestimate®
$--/sqft
$2,390 Estimated rent
Home value
$371,400
$353,000 - $390,000
$2,390/mo
Zestimate® history
Owner options
List your home for rent
$2,390/mo
Rent Zestimate®
Find your next renter with Zillow Rental Manager. Plus, with online applications, you can quickly screen prospective tenants – for free.
$2,390/mo
Rent Zestimate®
Refinance and save
Refinancing to a lower rate could help reduce your monthly payments and save thousands over the life of the loan.
Explore your selling options
Work with a Zillow partner agent
Leverage their expertise and Zillow's premium Showcase listings to get your home seen by more buyers.
Get startedList with your own agent
Get your home in front of millions of buyers by listing it on Zillow.
Learn how to do itSell it yourself
Take full control of how buyers see your home on Zillow by listing For Sale by Owner (FSBO).
List your homeWhat's special
Cozy fireplaceNew water heaterNew hvacFresh paintFormal dining areaCabinet spaceAmple counter
Zillow last checked:
Listing updated:
Listed by:
Anastasia Riley 0611902 972-712-8500,
Coldwell Banker Realty Frisco 972-712-8500
Bought with:
Christie Cannon
Keller Williams Frisco Stars
Elizabeth Hurley, 0758652
Keller Williams Realty
Source: NTREIS,MLS#: 20458518
Facts & features
Interior
Bedrooms & bathrooms
- Bedrooms: 4
- Bathrooms: 2
- Full bathrooms: 2
Primary bedroom
- Features: Dual Sinks, Garden Tub/Roman Tub, Separate Shower
- Level: First
Kitchen
- Features: Breakfast Bar, Built-in Features, Eat-in Kitchen
Living room
- Features: Fireplace
Heating
- Central, Electric
Cooling
- Central Air, Electric
Appliances
- Included: Dishwasher, Electric Range, Microwave
Features
- Eat-in Kitchen, High Speed Internet, Open Floorplan, Cable TV
- Flooring: Carpet, Ceramic Tile, Other
- Has basement: No
- Number of fireplaces: 1
- Fireplace features: Other
Interior area
- Total interior livable area: 1,733 sqft
Property
Parking
- Total spaces: 2
- Parking features: Garage, Garage Faces Rear
- Garage spaces: 2
Features
- Levels: One
- Stories: 1
- Patio & porch: Front Porch, Patio, Covered
- Exterior features: Rain Gutters
- Pool features: None
- Fencing: Wood
Lot
- Size: 7,361 Square Feet
- Features: Back Yard, Interior Lot, Lawn, Landscaped, Subdivision
Details
- Parcel number: R102668
Construction
Type & style
- Home type: SingleFamily
- Architectural style: Traditional,Detached
- Property subtype: Single Family Residence
Materials
- Brick
- Foundation: Slab
- Roof: Composition
Condition
- Year built: 1987
Utilities & green energy
- Sewer: Public Sewer
- Water: Public
- Utilities for property: Sewer Available, Water Available, Cable Available
Community & HOA
Community
- Security: Carbon Monoxide Detector(s), Smoke Detector(s)
- Subdivision: Colony 29
HOA
- Has HOA: No
Location
- Region: The Colony
Financial & listing details
- Tax assessed value: $377,274
- Annual tax amount: $6,573
- Date on market: 10/19/2023
- Cumulative days on market: 11 days
- Listing terms: Cash,Conventional,FHA,VA Loan
Price history
| Date | Event | Price |
|---|---|---|
| 11/21/2023 | Sold | -- |
Source: NTREIS #20458518 Report a problem | ||
| 11/6/2023 | Pending sale | $360,000$208/sqft |
Source: NTREIS #20458518 Report a problem | ||
| 10/30/2023 | Contingent | $360,000$208/sqft |
Source: NTREIS #20458518 Report a problem | ||
| 10/19/2023 | Listed for sale | $360,000+53.2%$208/sqft |
Source: NTREIS #20458518 Report a problem | ||
| 11/13/2017 | Listing removed | $235,000$136/sqft |
Source: AMX Realty #13698199 Report a problem | ||
| 10/9/2017 | Pending sale | $235,000$136/sqft |
Source: AMX Realty #13698199 Report a problem | ||
| 9/21/2017 | Listed for sale | $235,000+58.9%$136/sqft |
Source: AMX Realty #13698199 Report a problem | ||
| 7/14/2012 | Listing removed | $147,900$85/sqft |
Source: Why MLS #11801915 Report a problem | ||
| 7/10/2012 | Listed for sale | $147,900+11732%$85/sqft |
Source: Why MLS #11801915 Report a problem | ||
| 8/26/2010 | Listing removed | $1,250$1/sqft |
Source: Keller Williams - Frisco #11414233 Report a problem | ||
| 6/6/2010 | Listed for sale | $1,250-99.2%$1/sqft |
Source: Keller Williams Realty #11414233 Report a problem | ||
| 8/16/2009 | Listing removed | $149,000$86/sqft |
Source: Sweetwater Mortgage Commpany #11150326 Report a problem | ||
| 3/27/2009 | Listed for sale | $149,000$86/sqft |
Source: Sweetwater Mortgage Commpany #11150326 Report a problem | ||
Public tax history
| Year | Property taxes | Tax assessment |
|---|---|---|
| 2025 | $7,296 +4.7% | $377,274 +5.1% |
| 2024 | $6,968 +40.4% | $359,074 +14.7% |
| 2023 | $4,964 -9.3% | $313,083 +10% |
| 2022 | $5,470 +2.6% | $284,621 +10% |
| 2021 | $5,332 -0.3% | $258,746 +1.1% |
| 2020 | $5,350 -0.3% | $255,832 -0.2% |
| 2019 | $5,366 +6% | $256,464 +8.7% |
| 2018 | $5,063 +33.1% | $235,904 +20.5% |
| 2017 | $3,803 | $195,822 +10% |
| 2016 | $3,803 +13.8% | $178,020 +10% |
| 2015 | $3,341 | $161,836 +10% |
| 2014 | $3,341 | $147,124 +2.4% |
| 2013 | $3,341 | $143,616 +91.5% |
| 2012 | -- | $75,000 -47.6% |
| 2011 | -- | $143,205 -3.5% |
| 2010 | -- | $148,356 +1.2% |
| 2009 | -- | $146,642 +0.5% |
| 2007 | $3,527 +4.9% | $145,846 +10% |
| 2006 | $3,362 +4.4% | $132,555 +4.4% |
| 2005 | $3,220 | $126,999 |
| 2004 | -- | $126,999 -11.1% |
| 2003 | -- | $142,928 +5.8% |
| 2002 | -- | $135,153 +4.6% |
| 2001 | -- | $129,223 |
Find assessor info on the county website
Neighborhood: 75056
Nearby homes
- $314,0003 bd2 ba1.2k sqft4160 Durbin Dr, The Colony, TX 75056Off Market

- $329,8003 bd2 ba1.5k sqft4152 Durbin Dr, The Colony, TX 75056Off Market
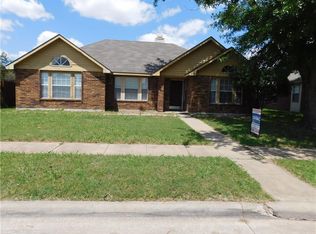
- $--3 bd2 ba1.6k sqft4161 Clary Dr, The Colony, TX 75056Sold

- $--3 bd2 ba1.5k sqft4164 Durbin Dr, The Colony, TX 75056Sold
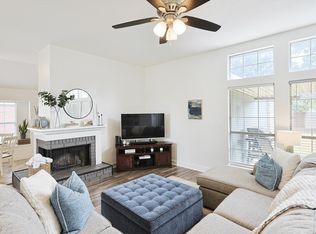
- $350,1003 bd2 ba1.6k sqft4165 Clary Dr, The Colony, TX 75056Off Market
- $338,1003 bd2 ba1.9k sqft4148 Durbin Dr, The Colony, TX 75056Off Market
- $352,7003 bd2 ba1.5k sqft4157 Clary Dr, The Colony, TX 75056Off Market
- $366,6003 bd2 ba1.5k sqft4169 Clary Dr, The Colony, TX 75056Off Market
Nearby schools
GreatSchools rating
- 6/10Ethridge Elementary SchoolGrades: PK-5Distance: 0.4 mi
- 3/10Lakeview Middle SchoolGrades: 6-8Distance: 0.5 mi
- 5/10The Colony High SchoolGrades: 9-12Distance: 1.7 mi
Schools provided by the listing agent
- Elementary: Ethridge
- Middle: Lakeview
- High: The Colony
- District: Lewisville ISD
Source: NTREIS. This data may not be complete. We recommend contacting the local school district to confirm school assignments for this home.
Get a cash offer in 3 minutes
Find out how much your home could sell for in as little as 3 minutes with a no-obligation cash offer.
Estimated market value
$371,400
Get a cash offer in 3 minutes
Find out how much your home could sell for in as little as 3 minutes with a no-obligation cash offer.
Estimated market value
$371,400
- Texas
- Denton County
- The Colony
- 75056
- 4156 Durbin Dr
Nearby cities
Nearby neighborhoods
Nearby zip codes
Other The Colony Topics
