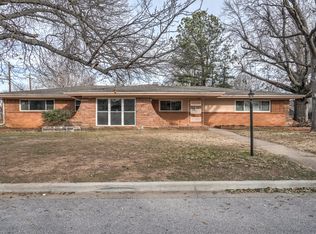
WOW! LOCATION, LOCATION, LOCATION! Take a look at this wonderful 4-bedroom, 3 full bath home with 3 living areas, office and formal Dining located in the much sought after Patrick Henry neighborhood! Outstanding midtown location close to shopping, dining, entertainment and medical. Great Kitchen with double ovens and pantry. Beautiful ranch style home with gorgeous hardwood floors and an open floor plan with a must-see sunroom. There's a second master style bedroom that could be used for an in-law's suite or guest room that has his own separate HVAC system and ice maker. It's a great neighborhood on a quiet street with friendly neighbors. Updates include a new furnace and AC unit for the main house in July 2024 with a 10-year warranty that can be transferred to a new owner. The hall has a large walk-in cedar closet. New Refrigerator in November 2021, New dishwasher August 2019. Remodeled Primary bathroom January2024. Lift and level added support December 2023. Tankless water heater ~ July 2020. Three prong outlets throughout the house. This great location is close to shopping, entertainment, hospitals, and easy access to all the major highways and within 10 minutes to downtown!
For sale
Price cut: $5K (5/1)
$459,900
4156 E 43rd St, Tulsa, OK 74135
4beds
2,824sqft
Single Family Residence
Built in 1955
0.39 Acres Lot
$-- Zestimate®
$163/sqft
$-- HOA
What's special
Beautiful ranch style homeLarge walk-in cedar closetOpen floor planMust-see sunroomGorgeous hardwood floorsRemodeled primary bathroomFormal dining
- 100 days |
- 886 |
- 62 |
Zillow last checked:
Listing updated:
Listed by:
Royce Ellington 918-638-6318,
Keller Williams Advantage
Source: MLS Technology, Inc.,MLS#: 2611168
Originating MLS: MLS Technology
Loading...
Facts & features
Interior
Bedrooms & bathrooms
- Bedrooms: 4
- Bathrooms: 3
- Full bathrooms: 3
Primary bedroom
- Description: Master Bedroom,Private Bath
- Level: First
Bedroom
- Description: Bedroom,No Bath
- Level: First
Bedroom
- Description: Bedroom,No Bath
- Level: First
Bedroom
- Description: Bedroom,Private Bath
- Level: First
Primary bathroom
- Description: Master Bath,Full Bath,Shower Only
- Level: First
Bathroom
- Description: Hall Bath,Bathtub,Double Sink,Full Bath
- Level: First
Den
- Description: Den/Family Room,Fireplace
- Level: First
Dining room
- Description: Dining Room,Formal
- Level: First
Kitchen
- Description: Kitchen,Pantry
- Level: First
Living room
- Description: Living Room,Formal
- Level: First
Office
- Description: Office,
- Level: First
Utility room
- Description: Utility Room,Inside
- Level: First
Heating
- Gas, Multiple Heating Units, Zoned
Cooling
- Central Air, 2 Units, Zoned
Appliances
- Included: Cooktop, Double Oven, Dishwasher, Disposal, Gas Water Heater, Microwave, Oven, Range, Refrigerator
- Laundry: Electric Dryer Hookup, Gas Dryer Hookup
Features
- Attic, Laminate Counters, Ceiling Fan(s), Electric Oven Connection, Gas Range Connection
- Flooring: Hardwood, Tile, Wood
- Doors: Insulated Doors
- Windows: Vinyl, Insulated Windows
- Basement: None,Crawl Space
- Number of fireplaces: 1
- Fireplace features: Gas Log, Gas Starter, Wood Burning
Interior area
- Total structure area: 2,824
- Total interior livable area: 2,824 sqft
Video & virtual tour
Property
Features
- Levels: One
- Stories: 1
- Patio & porch: Covered, Deck, Patio, Porch
- Exterior features: Concrete Driveway, Rain Gutters
- Pool features: None
- Fencing: Full,Privacy
Lot
- Size: 0.39 Acres
- Features: Fruit Trees, Mature Trees
Details
- Additional structures: None
- Parcel number: 31925932802390
Construction
Type & style
- Home type: SingleFamily
- Architectural style: Ranch
- Property subtype: Single Family Residence
Materials
- Brick, Wood Frame
- Foundation: Crawlspace
- Roof: Asphalt,Fiberglass
Condition
- Year built: 1955
Utilities & green energy
- Sewer: Public Sewer
- Water: Public
- Utilities for property: Electricity Available, Natural Gas Available, Water Available
Green energy
- Energy efficient items: Doors, Windows
Community & HOA
Community
- Features: Gutter(s)
- Security: No Safety Shelter, Smoke Detector(s)
- Subdivision: Patrick Henry
HOA
- Has HOA: No
Location
- Region: Tulsa
Financial & listing details
- Price per square foot: $163/sqft
- Annual tax amount: $4,926
- Date on market: 3/30/2026
- Cumulative days on market: 462 days
- Listing terms: Conventional,FHA,VA Loan
Estimated market value
Not available
Estimated sales range
Not available
Not available
Price history
| Date | Event | Price |
|---|---|---|
| 5/1/2026 | Price change | $459,900-1.1%$163/sqft |
Source: | ||
| 3/30/2026 | Listed for sale | $464,900$165/sqft |
Source: | ||
| 3/30/2026 | Listing removed | $464,900$165/sqft |
Source: | ||
| 2/24/2026 | Price change | $464,900-1.1%$165/sqft |
Source: | ||
| 1/23/2026 | Price change | $469,900-1.1%$166/sqft |
Source: | ||
| 11/19/2025 | Price change | $474,900-1%$168/sqft |
Source: | ||
| 9/29/2025 | Listed for sale | $479,900-1%$170/sqft |
Source: | ||
| 9/29/2025 | Listing removed | $484,777$172/sqft |
Source: | ||
| 7/19/2025 | Price change | $484,777-2.1%$172/sqft |
Source: | ||
| 3/28/2025 | Listed for sale | $495,000+175%$175/sqft |
Source: | ||
| 3/16/2012 | Sold | $180,000$64/sqft |
Source: | ||
Public tax history
Tax history is unavailable.
Monthly payment
Est. payment$--/mo
Payment breakdown
Explore the cost of this home by adjusting the details. Changes won't be saved.All calculations are estimates and provided by Zillow, Inc. for informational purposes only. Actual amounts may vary.
HOA fees may include property taxes on listings classified as Co-Ops. Contact the listing agent and/or owner for fee details.
Mortgage interest rates are dependent on a number of factors, including credit score, down payment, and repayment length. Interest rate data provided by Zillow Group Marketplace, Inc. as of 1/1/1970 from various mortgage lenders with which we have lead or other similar arrangements; the Estimated Payment is an average of those rates.
See how much you could borrow to make a competitive offer.
Climate risks
Neighborhood: Patrick Henry
Nearby schools
GreatSchools rating
- 3/10Patrick Henry Elementary SchoolGrades: PK-5Distance: 0.5 mi
- 8/10Edison Preparatory Middle SchoolGrades: 6-8Distance: 1.1 mi
- 9/10Thomas Edison Preparatory High SchoolGrades: 9-12Distance: 1.1 mi
Schools provided by the listing agent
- Elementary: Patrick Henry
- Middle: Edison Prep.
- High: Edison
- District: Tulsa - Sch Dist (1)
Source: MLS Technology, Inc.. This data may not be complete. We recommend contacting the local school district to confirm school assignments for this home.
A local agent can set up tours, give advice and negotiate with sellers.
- Oklahoma
- Tulsa County
- Tulsa
- 74135
- Patrick Henry
- 4156 E 43rd St