Welcome to this 3-bedroom, 1-bath ranch home nestled in a private, park-like setting at the end of a dead-end street. Situated on over half an acre and just minutes from Lake Decatur, this property offers peace, privacy, and abundant wildlife—including daily visits from deer right in your backyard. Nature enthusiasts will love the fenced-in backyard and the hugelkultur mound gardens, creating the perfect space to grow and enjoy the outdoors. The home features a 2-car attached garage, plus a 1-car detached garage with a concrete pad - great for a boat or small camper and an additional storage shed, providing ample space for vehicles, gardening tools, and hobbies. Schedule your tour today. Recent updates include new flooring (2026) and replacement windows, adding to the home's appeal. Whether you're looking for a quiet retreat or a place to embrace nature, this property offers the best of both worlds.
Call today to schedule your private tour!
Pending
$105,000
4156 E Lakewood Ave, Decatur, IL 62526
3beds
1,092sqft
Single Family Residence
Built in 1966
0.51 Acres Lot
$-- Zestimate®
$96/sqft
$-- HOA
What's special
Fenced-in backyardPrivate park-like settingHugelkultur mound gardensReplacement windowsAdditional storage shedNew flooring
- 58 days
- 94
- 1
Likely to sell faster than
Zillow last checked:
Listing updated:
Listed by:
Nicole Pinkston 217-413-1426,
KELLER WILLIAMS-TREC
Source: CIBR,MLS#: 6259790 Originating MLS: Central Illinois Board Of REALTORS
Originating MLS: Central Illinois Board Of REALTORSFacts & features
Interior
Bedrooms & bathrooms
- Bedrooms: 3
- Bathrooms: 1
- Full bathrooms: 1
Bedroom
- Level: Main
- Dimensions: 12.4 x 10.4
Bedroom
- Level: Main
- Dimensions: 12.4 x 8.1
Bedroom
- Level: Main
- Dimensions: 12.5 x 11.5
Other
- Level: Main
Kitchen
- Level: Main
- Dimensions: 18.3 x 9.8
Living room
- Level: Main
- Dimensions: 15.7 x 14.1
Heating
- Hot Water
Cooling
- Wall Unit(s)
Appliances
- Included: Gas Water Heater, Microwave, Oven, Refrigerator
- Laundry: Main Level
Features
- Attic, Main Level Primary, Pantry, Paneling/Wainscoting
- Windows: Replacement Windows
- Basement: Crawl Space
- Has fireplace: No
Interior area
- Total structure area: 1,092
- Total interior livable area: 1,092 sqft
- Finished area above ground: 1,092
Property
Parking
- Total spaces: 3
- Parking features: Attached, Detached, Garage
- Attached garage spaces: 3
Features
- Levels: One
- Stories: 1
- Patio & porch: Patio
- Exterior features: Fence, Shed, Workshop
- Fencing: Yard Fenced
Lot
- Size: 0.51 Acres
- Features: Wooded
Details
- Additional structures: Shed(s)
- Parcel number: 041308179018
- Zoning: RES
- Special conditions: None
Construction
Type & style
- Home type: SingleFamily
- Architectural style: Ranch
- Property subtype: Single Family Residence
Materials
- Vinyl Siding
- Foundation: Crawlspace
- Roof: Shingle
Condition
- Year built: 1966
Utilities & green energy
- Sewer: Public Sewer
- Water: Public
Community & HOA
Community
- Subdivision: L Cladis 1st Add
Location
- Region: Decatur
Financial & listing details
- Price per square foot: $96/sqft
- Tax assessed value: $30,425
- Annual tax amount: $2,485
- Date on market: 7/17/2026
- Cumulative days on market: 59 days
- Road surface type: Concrete
Estimated market value
Not available
Estimated sales range
Not available
Not available
Price history
| Date | Event | Price |
|---|---|---|
| 8/5/2026 | Pending sale | $105,000$96/sqft |
Source:  CIBR #6259790 Report a problem CIBR #6259790 Report a problem | ||
| 7/18/2026 | Listed for sale | $105,000+75%$96/sqft |
Source: CIBR #6259790 Report a problem | ||
| 2/5/2019 | Sold | $60,000$55/sqft |
Source: CIBR #6184959 Report a problem | ||
| 1/5/2019 | Pending sale | $60,000$55/sqft |
Source: Vieweg Real Estate - North #6184959 Report a problem | ||
| 1/5/2019 | Price change | $60,000-5.5%$55/sqft |
Source: Vieweg Real Estate - North #6184959 Report a problem | ||
| 12/3/2018 | Pending sale | $63,500$58/sqft |
Source: Vieweg Real Estate - North #6184959 Report a problem | ||
| 11/27/2018 | Listed for sale | $63,500-20.5%$58/sqft |
Source: Vieweg Real Estate - North #6184959 Report a problem | ||
| 10/5/2018 | Listing removed | $79,897$73/sqft |
Source: RE/MAX EXECUTIVES PLUS #6180892 Report a problem | ||
| 5/18/2018 | Price change | $79,897-5.9%$73/sqft |
Source: RE/MAX EXECUTIVES PLUS #6180892 Report a problem | ||
| 3/10/2018 | Listed for sale | $84,897+7.5%$78/sqft |
Source: RE/MAX EXECUTIVES PLUS #6180892 Report a problem | ||
| 8/16/2011 | Sold | $79,000$72/sqft |
Source: Public Record Report a problem | ||
Public tax history
| Year | Property taxes | Tax assessment |
|---|---|---|
| 2024 | $2,364 +1.8% | $30,425 +3.7% |
| 2023 | $2,324 +7.5% | $29,348 +8.2% |
| 2022 | $2,162 +8.6% | $27,135 +7.1% |
| 2021 | $1,990 -0.9% | $25,342 +3.8% |
| 2020 | $2,008 -21.9% | $24,408 +1% |
| 2019 | $2,570 | $24,167 +0.6% |
| 2018 | -- | $24,032 -2.6% |
| 2017 | $1,956 | $24,674 -1% |
| 2016 | -- | $24,926 +1.7% |
| 2015 | -- | $24,518 +10% |
| 2014 | $1,561 +34.9% | $22,284 -3.6% |
| 2013 | $1,157 -3.2% | $23,121 -3% |
| 2012 | $1,196 | $23,836 |
| 2011 | -- | $23,836 -1.6% |
| 2010 | -- | $24,222 |
| 2009 | -- | $24,222 +12.6% |
| 2006 | -- | $21,509 |
| 2005 | -- | $21,509 |
Find assessor info on the county website
Monthly payment
Est. payment
Payment breakdown
Explore the cost of this home by adjusting the details. Changes won't be saved.Climate risks
Neighborhood: 62526
Nearby schools
Schools provided by the listing agent
- District: Decatur Dist 61
Source: CIBR. This data may not be complete. We recommend contacting the local school district to confirm school assignments for this home.
Similar homes
- $115,0003 bd2 ba1.1k sqft3234 E Fulton Ave, Decatur, IL 62521For Sale
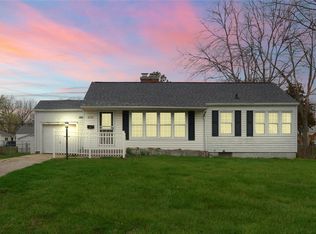 MLS ID #6260527, Tish Evans. CIBR
 - $--3 bd1 ba960 sqft3790 E Maynor St, Decatur, IL 62521Auction
 Auction.com 2
 - $89,0002 bd1 ba1k sqft2405 E Geddes Ave, Decatur, IL 62526For Sale
 MLS ID #6260378, James Rade. CIBR
 - $113,0003 bd2 ba1.2k sqft2919 Wasson Way, Decatur, IL 62521Active
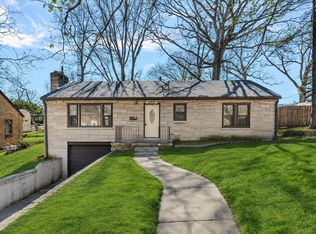 MLS ID #12730347, Rosa Rodriguez, E-PRO,PSA,SFR, Compass. MRED as distributed by MLS GRID
 - $83,4502 bd1 ba844 sqft3534 N Charles St, Decatur, IL 62526For Sale
 MLS ID #CA1045058, Wesley Peterson, Keller Williams Capital. RMLS Alliance as distributed by MLS GRID
