Skip main navigation
Closed
  • $750,000

    4156 East Radcliffe COURT, Oak Creek, WI 53154

    5beds
    3,620sqft
    Single Family Residence
    Built in 2011
    0.5 Acres Lot
    $798,300 Zestimate®
    $207/sqft
    $4,538 Estimated rent

    Home value

    $798,300

    $718,000 - $886,000

    $4,538/mo

    Zestimate® history
    Loading
    Loading...

    Owner options

    List your home for rent

    $4,538/mo

    Rent Zestimate®

    Find your next renter with Zillow Rental Manager. Plus, with online applications, you can quickly screen prospective tenants – for free.

    Learn more

    $4,538/mo

    Rent Zestimate®

    Refinance and save

    $4,490/mo

    Est. payment

    Refinancing to a lower rate could help reduce your monthly payments and save thousands over the life of the loan.

    See today's rates

    $4,490/mo

    Est. payment

    Explore your selling options

    Work with a Zillow partner agent

    Leverage their expertise and Zillow's premium Showcase listings to get your home seen by more buyers.

    Get started

    List with your own agent

    Get your home in front of millions of buyers by listing it on Zillow.

    Learn how to do it

    Sell it yourself

    Take full control of how buyers see your home on Zillow by listing For Sale by Owner (FSBO).

    List your home

    What's special

    Two-sided indoor-outdoor fireplaceProfessionally finished lower levelSpacious kitchenetteQuiet cul-de-sac
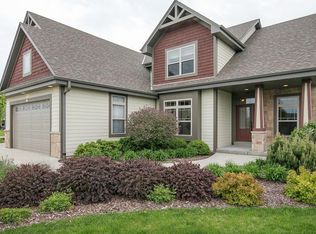
    Experience award-winning luxury in this stunning 5-bedroom, 3-bath contemporary ranch, nestled on a quiet cul-de-sac. A Parade of Homes Gold Award winner, this home features a spacious and open concept living room, gourmet kitchen with new quartz countertops and backsplash, and a striking two-sided indoor-outdoor fireplace. The professionally finished lower level includes a spacious kitchenette and plenty of living space. Relax in the primary suite that boasts a walk in closet and spa-inspired bathroom. The three car garage is heated and unlike any other. Beautifully landscaped and thoughtfully built, this home offers refined elegance and modern comfort at every turn.

    Zillow last checked:

    Listing updated:

    Listed by:

    Jessica Hinnawi 414-719-8177,

    Keller Williams-MNS Wauwatosa

    Bought with:

    Jessica M Hinnawi

    Source: WIREX MLS,MLS#: 1915520MLS LogoOriginating MLS: Metro MLS

    Facts & features

    Interior

    Bedrooms & bathrooms
    • Bedrooms: 5
    • Bathrooms: 3
    • Full bathrooms: 3
    • Main level bedrooms: 3
    Primary bedroom
    • Level: Main
    • Area: 255
    • Dimensions: 17 x 15
    Bedroom 2
    • Level: Main
    • Area: 143
    • Dimensions: 13 x 11
    Bedroom 3
    • Level: Main
    • Area: 132
    • Dimensions: 12 x 11
    Bedroom 4
    • Level: Lower
    • Area: 154
    • Dimensions: 14 x 11
    Bedroom 5
    • Level: Lower
    • Area: 154
    • Dimensions: 14 x 11
    Bathroom
    • Features: Shower on Lower, Master Bedroom Bath: Tub/No Shower, Master Bedroom Bath: Walk-In Shower, Master Bedroom Bath
    Dining room
    • Level: Main
    • Area: 195
    • Dimensions: 15 x 13
    Kitchen
    • Level: Main
    • Area: 224
    • Dimensions: 16 x 14
    Living room
    • Level: Main
    • Area: 320
    • Dimensions: 20 x 16
    Heating
    • Natural Gas, Forced Air
    Cooling
    • Central Air
    Appliances
    • Included: Dishwasher, Disposal, Dryer, Microwave, Oven, Range, Refrigerator, Washer
    Features
    • Pantry, Walk-In Closet(s), Wet Bar, Kitchen Island
    • Basement: Full,Partially Finished,Concrete,Radon Mitigation System,Sump Pump
    Interior area
    • Total structure area: 3,620
    • Total interior livable area: 3,620 sqft
    • Finished area above ground: 2,420
    • Finished area below ground: 1,200

    Property

    Parking
    • Total spaces: 3
    • Parking features: Basement Access, Garage Door Opener, Heated Garage, Attached, 3 Car, 1 Space
    • Attached garage spaces: 3
    Features
    • Levels: One
    • Stories: 1
    • Patio & porch: Patio
    • Exterior features: Electronic Pet Containment, Sprinkler System
    • Has view: Yes
    • View description: Water
    • Has water view: Yes
    • Water view: Water
    Lot
    • Size: 0.5 Acres
    Details
    • Parcel number: 9171039000
    • Zoning: RES
    • Other equipment: Intercom

    Construction

    Type & style
    • Home type: SingleFamily
    • Architectural style: Ranch
    • Property subtype: Single Family Residence
    Materials
    • Fiber Cement, Stone, Brick/Stone
    Condition
    • 11-20 Years
    • New construction: No
    • Year built: 2011

    Utilities & green energy

    • Sewer: Public Sewer
    • Water: Public

    Community & HOA

    Community
    • Security: Security System
    • Subdivision: The Bluffs Of Oak Creek
    HOA
    • Has HOA: Yes
    • HOA fee: $250 annually
    Location
    • Region: Oak Creek
    • Municipality: Oak Creek

    Financial & listing details

    • Price per square foot: $207/sqft
    • Tax assessed value: $692,700
    • Annual tax amount: $11,431
    • Date on market: 5/1/2025
    • Inclusions: Basement- Beer Fridge, Dishwasher, Disposal. Upper - Refrigerator, Oven/Range, Microwave, Dishwasher, Disposal, Washer And Dryerbill Of Sale: Workout Room Tv, Barstools In Basement, Slat Wall In Garage And Workout Room, In Wall Surround Sound Speakers And Subwoofer
    • Exclusions: Basement Fridge, Slat Wall Hooks, Sellers Personal Property

    Price history

    DateEventPrice
    6/2/2025Sold$750,000-2.5%$207/sqft
    Source: WIREX MLS #1915520 Report a problem
    5/6/2025Contingent$769,000$212/sqft
    Source: WIREX MLS #1915520 Report a problem
    5/1/2025Listed for sale$769,000+33.7%$212/sqft
    Source: WIREX MLS #1915520 Report a problem
    8/3/2021Sold$575,000+7.5%$159/sqft
    Source: Public Record Report a problem
    8/22/2019Sold$535,000$148/sqft
    Source: Public Record Report a problem
    5/30/2019Listed for sale$535,000+16.3%$148/sqft
    Source: EXP Realty, LLC~MKE #1639503 Report a problem
    8/28/2015Sold$460,000+12.8%$127/sqft
    Source: Public Record Report a problem
    4/17/2012Sold$407,800$113/sqft
    Source: Public Record Report a problem

    Public tax history

    YearProperty taxesTax assessment
    2024$11,365 -6.8%$675,700 -0.6%
    2023$12,188 +7.1%$680,100 +25.9%
    2022$11,375 -3.3%$540,200 +5.8%
    2021$11,765 $510,400
    2020$11,765 +13.2%$510,400 +13.2%
    2019$10,390 +1.9%$450,700 +0.1%
    2018$10,192 +12%$450,100 +6.4%
    2017$9,103 -0.4%$423,100 +2.7%
    2016$9,136 +8.7%$411,800 +11.3%
    2014$8,401 $370,100
    Find assessor info on the county website

    Neighborhood: 53154

    Nearby schools

    GreatSchools rating
    Schools provided by the listing agent
    • Elementary: Deerfield
    • Middle: Oak Creek East
    • High: Oak Creek
    • District: Oak Creek-Franklin

    Source: WIREX MLS. This data may not be complete. We recommend contacting the local school district to confirm school assignments for this home.

    Get a cash offer in 3 minutes
    Find out how much your home could sell for in as little as 3 minutes with a no-obligation cash offer.
    Estimated market value
    $798,300
    Get a cash offer in 3 minutes
    Find out how much your home could sell for in as little as 3 minutes with a no-obligation cash offer.
    Estimated market value
    $798,300