This stunning 3-bedroom, 2.5-bathroom residence boasts luxurious features and impeccable design, offering the epitome of modern living.
As you arrive, be greeted by the charming curb appeal that sets the tone for what awaits within. Step inside to discover an inviting open floor plan, seamlessly blending spaciousness and functionality. The den, perfect for a home office or cozy retreat, offers versatility to suit your lifestyle needs.
The heart of the home is the chef's kitchen, adorned with stainless steel appliances and elegant cherry wood-colored cabinets, providing ample storage and a touch of sophistication. Whether preparing culinary delights or entertaining guests, this space is sure to inspire. Unwind in the comfort of the living area, enhanced by a warm fireplace, creating an ambiance of relaxation and charm. Plantation shutters adorn the windows, allowing natural light to cascade in while maintaining privacy and elegance.
Escape to the outdoor paradise where palm trees sway gently in the breeze, framing the sparkling pool and inviting outdoor barbecue area. Perfect for al fresco dining and entertaining, this backyard oasis offers endless possibilities for enjoyment and relaxation.
Retreat to the tranquil master suite, complete with a luxurious en-suite bathroom, offering a private sanctuary to rejuvenate after a long day. Two additional bedrooms provide comfort and versatility for family or guests, ensuring everyone has their own space to call their own.
Located in the prestigious Enclaves neighborhood, this residence offers unparalleled luxury living combined with convenience and style. Don't miss your chance to experience the epitome of California living in this exceptional home. View today and make your dream lifestyle a reality!
Sold for $630,000
$630,000
4156 E TURNBERRY Drive, Gilbert, AZ 85298
3beds
2,126sqft
Single Family Residence
Built in 2003
10,598 Square Feet Lot
$662,700 Zestimate®
$296/sqft
$3,581 Estimated rent
Home value
$662,700
$630,000 - $696,000
$3,581/mo
Zestimate® history
Owner options
List your home for rent
$3,581/mo
Rent Zestimate®
Find your next renter with Zillow Rental Manager. Plus, with online applications, you can quickly screen prospective tenants – for free.
$3,581/mo
Rent Zestimate®
Refinance and save
$4,117/mo
Est. payment
Refinancing to a lower rate could help reduce your monthly payments and save thousands over the life of the loan.
$4,117/mo
Est. payment
Explore your selling options
Work with a Zillow partner agent
Leverage their expertise and Zillow's premium Showcase listings to get your home seen by more buyers.
Get startedList with your own agent
Get your home in front of millions of buyers by listing it on Zillow.
Learn how to do itSell it yourself
Take full control of how buyers see your home on Zillow by listing For Sale by Owner (FSBO).
List your homeWhat's special
Warm fireplaceOpen floor planPalm treesHome officeModern livingNatural lightLuxurious features
Zillow last checked:
Listing updated:
Listed by:
Ashley Karn 480-433-9405,
Barrett Real Estate,
Meagan Brewer 520-349-2271,
Barrett Real Estate
Bought with:
Christopher Stark, SA682581000
West USA Realty
Source: ARMLS,MLS#: 6676387
Facts & features
Interior
Bedrooms & bathrooms
- Bedrooms: 3
- Bathrooms: 3
- Full bathrooms: 2
- 1/2 bathrooms: 1
Heating
- Natural Gas
Cooling
- Central Air, Ceiling Fan(s), Programmable Thmstat
Appliances
- Included: Dryer, Washer, Reverse Osmosis, Refrigerator, Built-in Microwave, Dishwasher, Disposal, Gas Range, Gas Oven, Water Purifier
- Laundry: Inside
Features
- Non-laminate Counter, High Speed Internet, Granite Counters, Double Vanity, Eat-in Kitchen, Breakfast Bar, 9+ Flat Ceilings, No Interior Steps, Pantry, Full Bth Master Bdrm, Separate Shwr & Tub
- Flooring: Carpet, Laminate, Tile
- Windows: Double Pane Windows, Tinted Windows
- Has basement: No
- Number of fireplaces: 1
- Fireplace features: Family Room, Gas
Interior area
- Total structure area: 2,126
- Total interior livable area: 2,126 sqft
Property
Parking
- Total spaces: 4
- Parking features: Garage Door Opener, Direct Access, Attch'd Gar Cabinets
- Garage spaces: 2
- Uncovered spaces: 2
Features
- Stories: 1
- Patio & porch: Covered, Patio
- Exterior features: Private Street(s), Private Yard, Built-in Barbecue
- Has private pool: Yes
- Pool features: Play Pool
- Spa features: None
- Fencing: Block
Lot
- Size: 10,598 Square Feet
- Features: North/South Exposure, Sprinklers In Rear, Sprinklers In Front, Corner Lot, Desert Back, Desert Front, Auto Timer H2O Front, Auto Timer H2O Back
Details
- Parcel number: 31304239
Construction
Type & style
- Home type: SingleFamily
- Architectural style: Ranch
- Property subtype: Single Family Residence
Materials
- Stucco, Wood Frame, Painted
- Roof: Tile
Condition
- Year built: 2003
Utilities & green energy
- Sewer: Public Sewer
- Water: City Water
Community & HOA
Community
- Features: Pool, Racquetball, Golf, Gated, Community Spa, Community Spa Htd, Tennis Court(s), Playground, Biking/Walking Path, Fitness Center
- Subdivision: SEVILLE PARCEL 14
HOA
- Has HOA: Yes
- Services included: Maintenance Grounds
- HOA fee: $481 semi-annually
- HOA name: Seville HOA
- HOA phone: 602-957-9191
Location
- Region: Gilbert
Financial & listing details
- Price per square foot: $296/sqft
- Tax assessed value: $495,200
- Annual tax amount: $2,416
- Date on market: 3/15/2024
- Cumulative days on market: 68 days
- Listing terms: Cash,Conventional,FHA,VA Loan
- Ownership: Fee Simple
Price history
| Date | Event | Price |
|---|---|---|
| 5/22/2024 | Sold | $630,000$296/sqft |
Source:  ARMLS #6676387 Report a problem ARMLS #6676387 Report a problem | ||
| 5/22/2024 | Pending sale | $630,000$296/sqft |
Source: ARMLS #6676387 Report a problem | ||
| 3/15/2024 | Listed for sale | $630,000+65.8%$296/sqft |
Source: ARMLS #6676387 Report a problem | ||
| 2/15/2019 | Sold | $380,000-2.6%$179/sqft |
Source: ARMLS #5859106 Report a problem | ||
| 1/24/2019 | Pending sale | $390,000$183/sqft |
Source: Keller Williams Integrity First Realty #5859106 Report a problem | ||
| 12/20/2018 | Listed for sale | $390,000-6%$183/sqft |
Source: Keller Williams Integrity First #5859106 Report a problem | ||
| 6/15/2005 | Sold | $415,000+87.6%$195/sqft |
Source: Public Record Report a problem | ||
| 6/6/2003 | Sold | $221,240$104/sqft |
Source: Public Record Report a problem | ||
Public tax history
| Year | Property taxes | Tax assessment |
|---|---|---|
| 2025 | $2,424 +1.3% | $49,520 -7% |
| 2024 | $2,393 +2.2% | $53,260 +85% |
| 2023 | $2,341 +0.7% | $28,788 -15.9% |
| 2022 | $2,324 -3.7% | $34,250 +6.9% |
| 2021 | $2,414 +3.8% | $32,030 +5.7% |
| 2020 | $2,325 +3.5% | $30,310 +10.4% |
| 2019 | $2,247 | $27,450 +9.3% |
| 2018 | $2,247 +6.8% | $25,110 +1.2% |
| 2017 | $2,104 +7.1% | $24,810 -0.4% |
| 2016 | $1,965 -5% | $24,910 +1.4% |
| 2015 | $2,069 | $24,560 +19.1% |
| 2014 | -- | $20,620 +22.2% |
| 2013 | -- | $16,870 -1.2% |
| 2012 | -- | $17,080 -8.7% |
| 2011 | -- | $18,710 -12.6% |
| 2010 | -- | $21,410 -19.4% |
| 2009 | -- | $26,570 -16.3% |
| 2008 | -- | $31,750 +5.5% |
| 2007 | -- | $30,100 +75% |
| 2006 | -- | $17,200 +4.6% |
| 2005 | -- | $16,450 +160.3% |
| 2004 | -- | $6,320 +119.4% |
| 2003 | -- | $2,880 |
Find assessor info on the county website
Neighborhood: Seville
Nearby homes
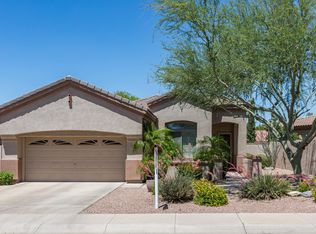
- $545,3003 bd2 ba2.1k sqft4144 E Turnberry Dr, Gilbert, AZ 85298Off Market
- $522,500-- bd3 ba1.7k sqft6792 S Pinehurst Dr, Gilbert, AZ 85298Off Market
- $491,2002 bd2 ba1.7k sqft4136 E Turnberry Dr, Gilbert, AZ 85298Off Market

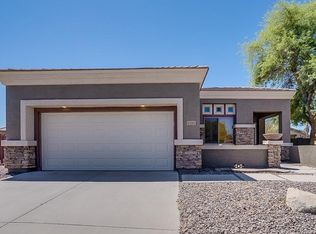
- $720,2003 bd2 ba2.1k sqft4161 E Muirfield Ct, Gilbert, AZ 85298Off Market
- $533,0003 bd3 ba2k sqft6786 S Pinehurst Dr, Gilbert, AZ 85298Off Market
- $363,7002 bd2 ba1.7k sqft6808 S Pinehurst Dr, Gilbert, AZ 85298Off Market
- $523,7003 bd3 ba1.7k sqft6808 S Pinehurst Dr, Gilbert, AZ 85298Off Market
- $480,9002 bd3 ba1.7k sqft6783 S Saint Andrews Way, Gilbert, AZ 85298Off Market
Nearby schools
GreatSchools rating
- 10/10Riggs Elementary SchoolGrades: PK-6Distance: 0.8 mi
- 7/10Dr. Camille Casteel High SchoolGrades: 7-12Distance: 1.2 mi
Schools provided by the listing agent
- Elementary: Riggs Elementary
- Middle: Willie & Coy Payne Jr. High
- High: Dr Camille Casteel High School
- District: Chandler Unified District
Source: ARMLS. This data may not be complete. We recommend contacting the local school district to confirm school assignments for this home.
Get a cash offer in 3 minutes
Find out how much your home could sell for in as little as 3 minutes with a no-obligation cash offer.
Estimated market value
$662,700
Get a cash offer in 3 minutes
Find out how much your home could sell for in as little as 3 minutes with a no-obligation cash offer.
Estimated market value
$662,700
- Arizona
- Maricopa County
- Gilbert
- 85298
- Seville
- 4156 E TURNBERRY Drive
Nearby cities
Nearby neighborhoods
Nearby zip codes
Other Gilbert Topics
