Skip main navigation
Closed
  • $425,723

    4156 Elm Ave, Brookfield, IL 60513

    2beds
    1,200sqft
    Single Family Residence
    Built in 1949
    3,484 Square Feet Lot
    $425,900 Zestimate®
    $355/sqft
    $2,691 Estimated rent

    Home value

    $425,900

    $388,000 - $468,000

    $2,691/mo

    Zestimate® history
    Loading
    Loading...

    Owner options

    List your home for rent

    $2,691/mo

    Rent Zestimate®

    Find your next renter with Zillow Rental Manager. Plus, with online applications, you can quickly screen prospective tenants – for free.

    Learn more

    $2,691/mo

    Rent Zestimate®

    Refinance and save

    $3,044/mo

    Est. payment

    Refinancing to a lower rate could help reduce your monthly payments and save thousands over the life of the loan.

    See today's rates

    $3,044/mo

    Est. payment

    Explore your selling options

    Work with a Zillow partner agent

    Leverage their expertise and Zillow's premium Showcase listings to get your home seen by more buyers.

    Get started

    List with your own agent

    Get your home in front of millions of buyers by listing it on Zillow.

    Learn how to do it

    Sell it yourself

    Take full control of how buyers see your home on Zillow by listing For Sale by Owner (FSBO).

    List your home

    What's special

    Charming porticoBrick tuckpointingThoughtful design choicesModern cabinetryAll-brick georgianUpdated finishesUpdated windows
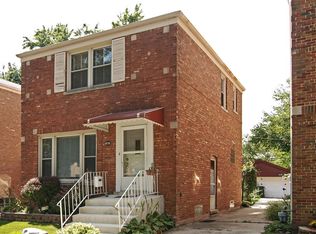
    Some homes simply feel different. They're the ones where every improvement has been made with intention, every project has been thoughtfully completed, and every room tells the story of years of pride in ownership. This is one of those homes. Nestled in the highly sought-after Lyons Township High School District, this classic all-brick Georgian blends timeless architecture with the kind of updates today's buyers are searching for. While its character remains beautifully intact, nearly every major component has been thoughtfully refreshed, allowing you to enjoy all the charm without the long to-do list. From the moment you arrive, you'll notice the inviting curb appeal, enhanced by a charming portico that welcomes you home. Step inside to discover bright, sun-filled living spaces where refinished hardwood floors, updated windows, and thoughtful design choices create a warm, inviting atmosphere. The kitchen has been completely reimagined as the heart of the home, offering modern cabinetry, updated finishes, and newer appliances that make everything from weeknight dinners to holiday entertaining effortless. Just beyond, the backyard becomes an extension of your living space, featuring a beautiful brick patio, a newer covered back porch and balcony, and even a hot tub that's ready for relaxing under the stars. Downstairs, the finished basement is much more than additional square footage, it's a space designed for real life. A comprehensive renovation transformed it into a comfortable retreat complete with a full bathroom, updated laundry area, durable tile flooring, and major behind-the-scenes improvements including a drainage tile system, dual sump pumps with battery backup, and other infrastructure upgrades that provide lasting peace of mind. The care invested in this home extends far beyond cosmetics. Over the years, the owners have tackled nearly every major improvement, including brick tuckpointing, a new electrical panel, roof, furnace, air conditioner, water heater, windows, front door, and even beautiful new hardwood flooring. These aren't just updates, they're investments that allow the next owner to move in with confidence, knowing the heavy lifting has already been done. As an added value, several thoughtful features will remain with the home, including the Murphy bed in the second bedroom and shelving in the basement, custom dining room storage pieces, the bench by the back entrance, and, of course, the hot tub. And if you've always dreamed of having your own dance floor, you'll be happy to know the disco ball is negotiable, it can stay and keep the good times rolling. When you're ready to venture out, you'll love being just minutes from parks, restaurants, coffee shops, shopping, the Metra, and the world-famous Brookfield Zoo. It's a location that perfectly complements a home that's been so carefully loved and maintained. Homes like this don't come around often. Full of character, rich with updates, and ready for its next chapter, this is the kind of place where memories are made from the moment you walk through the door.

    Zillow last checked:

    Listing updated:

    Listed by:

    Lisa Wenzel, ABR,GRI,SRS 630-430-4797,

    Wenzel Select Properties, Ltd.,

    Melissa Mathis 630-392-5171,

    Wenzel Select Properties, Ltd.

    Bought with:

    Sharon Weiss

    @properties Christie's International Real Estate

    Source: MRED as distributed by MLS GRID,MLS#: 12693302MLS Logo

    Facts & features

    Interior

    Bedrooms & bathrooms
    • Bedrooms: 2
    • Bathrooms: 2
    • Full bathrooms: 2
    Rooms
    • Room types: No additional rooms
    Primary bedroom
    • Features: Flooring (Hardwood), Window Treatments (Blinds)
    • Level: Second
    • Area: 195 Square Feet
    • Dimensions: 15X13
    Bedroom 2
    • Features: Flooring (Hardwood), Window Treatments (Blinds)
    • Level: Second
    • Area: 156 Square Feet
    • Dimensions: 13X12
    Dining room
    • Features: Flooring (Hardwood), Window Treatments (Blinds)
    • Level: Main
    • Area: 108 Square Feet
    • Dimensions: 12X9
    Family room
    • Features: Flooring (Wood Laminate)
    • Level: Basement
    • Area: 270 Square Feet
    • Dimensions: 18X15
    Kitchen
    • Features: Kitchen (Eating Area-Breakfast Bar, Eating Area-Table Space, Granite Counters, Updated Kitchen), Flooring (Ceramic Tile), Window Treatments (Blinds)
    • Level: Main
    • Area: 108 Square Feet
    • Dimensions: 12X9
    Laundry
    • Features: Flooring (Wood Laminate)
    • Level: Basement
    • Area: 42 Square Feet
    • Dimensions: 7X6
    Living room
    • Features: Flooring (Hardwood), Window Treatments (Blinds)
    • Level: Main
    • Area: 225 Square Feet
    • Dimensions: 15X15
    Heating
    • Natural Gas, Forced Air
    Cooling
    • Central Air
    Appliances
    • Included: Range, Microwave, Dishwasher, Refrigerator, Washer, Dryer, Gas Water Heater
    • Laundry: Gas Dryer Hookup, In Unit
    Features
    • Flooring: Hardwood
    • Windows: Screens, Blinds
    • Basement: Finished,Full
    • Attic: Full
    Interior area
    • Total structure area: 0
    • Total interior livable area: 1,200 sqft

    Property

    Parking
    • Total spaces: 2
    • Parking features: Concrete, Garage Door Opener, Yes, Garage Owned, Detached, Garage
    • Garage spaces: 2
    • Has uncovered spaces: Yes
    Accessibility
    • Accessibility features: No Disability Access
    Features
    • Stories: 2
    • Patio & porch: Porch
    • Fencing: Fenced
    Lot
    • Size: 3,484 Square Feet
    • Dimensions: 30 X 118
    Details
    • Parcel number: 18031200480000
    • Special conditions: None
    • Other equipment: Ceiling Fan(s), Sump Pump, Backup Sump Pump;

    Construction

    Type & style
    • Home type: SingleFamily
    • Architectural style: Georgian
    • Property subtype: Single Family Residence
    Materials
    • Brick
    • Foundation: Block
    • Roof: Asphalt
    Condition
    • New construction: No
    • Year built: 1949

    Utilities & green energy

    • Electric: Fuses, 100 Amp Service
    • Sewer: Public Sewer
    • Water: Lake Michigan

    Community & HOA

    Community
    • Security: Carbon Monoxide Detector(s)
    HOA
    • Services included: None
    Location
    • Region: Brookfield

    Financial & listing details

    • Price per square foot: $355/sqft
    • Tax assessed value: $260,000
    • Annual tax amount: $6,714
    • Date on market: 7/9/2026
    • Listing terms: FHA
    • Ownership: Fee Simple

    Price history

    DateEventPrice
    8/19/2026Sold$425,723+2.6%$355/sqft
    Source: MRED as distributed by MLS GRID #12693302 Report a problem
    7/14/2026Contingent$415,000$346/sqft
    Source: MRED as distributed by MLS GRID #12693302 Report a problem
    7/9/2026Listed for sale$415,000+118.4%$346/sqft
    Source: MRED as distributed by MLS GRID #12693302 Report a problem
    11/23/2015Sold$190,000+5.6%$158/sqft
    Source: MRED as distributed by MLS GRID #08924942 Report a problem
    6/28/2015Listing removed$179,900$150/sqft
    Source: Pillar Real Estate #08924942 Report a problem
    6/10/2015Listed for sale$179,900-38.6%$150/sqft
    Source: Pillar Real Estate #08924942 Report a problem
    8/9/2006Sold$293,000+27.4%$244/sqft
    Source: Public Record Report a problem
    12/27/2004Sold$230,000$192/sqft
    Source: Public Record Report a problem

    Public tax history

    YearProperty taxesTax assessment
    2024$6,714 +3.6%$26,000
    2023$6,480 +19.6%$26,000 +34%
    2022$5,417 +3%$19,399
    2021$5,257 +0.9%$19,399
    2020$5,212 +35.4%$19,399 +26.6%
    2019$3,848 +4.3%$15,322
    2018$3,690 +4.2%$15,322
    2017$3,542 -26.3%$15,322 -11.6%
    2016$4,806 +9.6%$17,329
    2015$4,385 +1.2%$17,329
    2014$4,334 -9.9%$17,329 -11.7%
    2013$4,812 +1.4%$19,629
    2012$4,747 +2.4%$19,629
    2011$4,633 -13%$19,629 -18%
    2010$5,325 +3.6%$23,927
    2009$5,141 +3.8%$23,927 -7%
    2008$4,955 +14.6%$25,728 +17.2%
    2007$4,324 -7.7%$21,952
    2006$4,683 +54.7%$21,952
    2005$3,028 -0.8%$21,952 +41.6%
    2004$3,052 +5.8%$15,498
    2003$2,884 +2.8%$15,498
    2002$2,806 +13.5%$15,498 +15.5%
    2001$2,472 +4.8%$13,418
    2000$2,360 +4.6%$13,418
    1999$2,255 $13,418
    Find assessor info on the county website

    Neighborhood: 60513

    Nearby schools

    GreatSchools rating
    Schools provided by the listing agent
    • High: Lyons Twp High School
    • District: 103

    Source: MRED as distributed by MLS GRID. This data may not be complete. We recommend contacting the local school district to confirm school assignments for this home.

    Get a cash offer in 3 minutes
    Find out how much your home could sell for in as little as 3 minutes with a no-obligation cash offer.
    Estimated market value
    $425,900
    Get a cash offer in 3 minutes
    Find out how much your home could sell for in as little as 3 minutes with a no-obligation cash offer.
    Estimated market value
    $425,900