Skip main navigation
Pending
  • $245,000

    4156 Falcon Ter, Tobyhanna, PA 18466

    5beds
    1,836sqft
    : 
    Loading
    Get pre-qualified
    Single Family Residence
    Built in 1986
    0.6 Acres Lot
    $240,300 Zestimate®
    $133/sqft
    $143/mo HOA

    What's special

    Chalet style homeIn-law quartersSix bedrooms
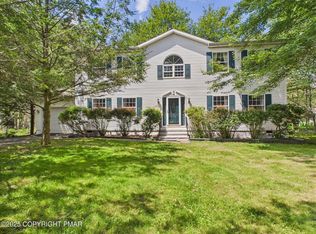
    Mother/Daughter on a large, 0.6 acre lot. Chalet style home is on the cul-de-sac and is close to the main gate. Location is in the amenity filled, Pocono Country Place, a gaated community. Six Bedrooms, 2.5 Bathrooms constructed with in-law quarters and a private enterance on the first floor. There is plenty of room for everyone and entertaining! Bring your imagination and embrace the potential to make this gem your dream house. Easy access to route 80, NYC, Kalahari Resort, Sanofi, Hospitals, Pocono Premium Outlets, fine dining, shopping, hiking/mountain climbing, fishing, hunting, Delaware Water Gap, Bushkill Falls, Camleback Ski Mountain, Mount Airy Casino, Pocono Raceway and so much more. There is something to do all year round in the Poconos
    287 days
    |
    25
    |
    2
    |

    Zillow last checked:

    Listing updated:

    Listed by:

    Nancy E Willis 732-921-5681,

    Smart Way America Realty 570-371-5173

    Source: PMAR,MLS#: PM-136215

      Facts & features

      Interior

      Bedrooms & bathrooms
      • Bedrooms: 5
      • Bathrooms: 3
      • Full bathrooms: 2
      • 1/2 bathrooms: 1
      Primary bedroom
      • Level: Lower
      • Area: 104.5
      • Dimensions: 11 x 9.5
      Primary bedroom
      • Level: Second
      • Area: 246
      • Dimensions: 20.5 x 12
      Bedroom 4
      • Level: Third
      • Area: 71.25
      • Dimensions: 9.5 x 7.5
      Bedroom 5
      • Level: Third
      • Area: 71.25
      • Dimensions: 9.5 x 7.5
      Primary bathroom
      • Description: Full Bath
      • Level: Lower
      • Area: 38.5
      • Dimensions: 7 x 5.5
      Bathroom 2
      • Level: Lower
      • Area: 38.5
      • Dimensions: 7 x 5.5
      Bathroom 3
      • Description: Half Bath
      • Level: Third
      • Area: 22
      • Dimensions: 5.5 x 4
      Kitchen
      • Level: Lower
      • Area: 220
      • Dimensions: 20 x 11
      Kitchen
      • Level: Second
      • Area: 109.25
      • Dimensions: 11.5 x 9.5
      Living room
      • Level: Lower
      • Area: 121
      • Dimensions: 11 x 11
      Living room
      • Level: Second
      • Area: 121
      • Dimensions: 11 x 11
      Heating
      • Electric
      Cooling
      • Ceiling Fan(s)
      Appliances
      • Included: Electric Oven, Refrigerator, Microwave
      Features
      • Eat-in Kitchen, Vaulted Ceiling(s), His and Hers Closets, In-Law Floorplan, Open Floorplan, Ceiling Fan(s)
      • Flooring: Carpet, Laminate, Linoleum, Tile
      • Has fireplace: Yes
      • Fireplace features: Living Room, Brick
      • Common walls with other units/homes: No Common Walls
      Interior area
      • Total structure area: 1,836
      • Total interior livable area: 1,836 sqft
      • Finished area above ground: 1,876
      • Finished area below ground: 0

      Property

      Parking
      • Total spaces: 4
      • Parking features: Open
      • Uncovered spaces: 4
      Features
      • Stories: 2
      • Entry location: side door
      • Patio & porch: Deck
      Lot
      • Size: 0.6 Acres
      • Features: Cul-De-Sac, Near Public Transit, Close to Clubhouse, Level, Back Yard, Wooded
      Details
      • Parcel number: 03.8B.2.23
      • Zoning: R3 Residential
      • Zoning description: Residential
      • Special conditions: Standard

      Construction

      Type & style
      • Home type: SingleFamily
      • Architectural style: Chalet
      • Property subtype: Single Family Residence
      Materials
      • Vinyl Siding
      • Foundation: Slab
      • Roof: Asphalt,Fiberglass,Shingle
      Condition
      • Year built: 1986

      Utilities & green energy

      • Sewer: Private Sewer
      • Water: Private
      • Utilities for property: Phone Available, Cable Available

      Community & HOA

      Community
      • Security: 24 Hour Security, Security Gate
      • Subdivision: A Pocono Country Place
      HOA
      • Has HOA: Yes
      • Amenities included: Security, Gated, Clubhouse, Outdoor Pool, Tennis Court(s), Basketball Court
      • Services included: Trash, Security, Maintenance Grounds, Maintenance Road
      • HOA fee: $1,711 annually
      Location
      • Region: Tobyhanna

      Financial & listing details

      • Price per square foot: $133/sqft
      • Tax assessed value: $73,700
      • Annual tax amount: $2,446
      • Date on market: 10/3/2025
      • Listing terms: Cash,Conventional
      • Road surface type: Asphalt

        Estimated market value

        $240,300

        $228,000 - $252,000

        $2,346/mo

        Price history

        DateEventPrice
        3/19/2026Pending sale$245,000$133/sqft
        Source: PMAR #PM-136215 Report a problem
        10/20/2025Price change$245,000-9.3%$133/sqft
        Source: PMAR #PM-136215 Report a problem
        10/3/2025Listed for sale$270,000+42.5%$147/sqft
        Source: PMAR #PM-136215 Report a problem
        9/8/2023Sold$189,500-9.8%$103/sqft
        Source: PMAR #PM-105846 Report a problem
        8/15/2023Price change$210,000-5.4%$114/sqft
        Source: PMAR #PM-105846 Report a problem
        7/21/2023Listed for sale$222,000$121/sqft
        Source: PMAR #PM-105846 Report a problem
        5/25/2023Listing removed--
        Source: PMAR #PM-105846 Report a problem
        5/5/2023Listed for sale$222,000+89.7%$121/sqft
        Source: PMAR #PM-105846 Report a problem
        5/16/2019Sold$117,000$64/sqft
        Source: GLVR #597687 Report a problem
        5/3/2019Listed for sale$117,000$64/sqft
        Source: RE/MAX of the Poconos #PM-63706 Report a problem
        2/12/2019Listing removed$117,000$64/sqft
        Source: RE/MAX of the Poconos #PM-63706 Report a problem
        12/11/2018Listed for sale$117,000$64/sqft
        Source: RE/MAX of the Poconos #PM-63706 Report a problem
        11/1/2018Listing removed$117,000$64/sqft
        Source: Ginger B Realty #PM-56093 Report a problem
        4/8/2018Listed for sale$117,000-21.5%$64/sqft
        Source: Ginger B Realty #PM-56093 Report a problem
        11/1/2015Listing removed$149,000$81/sqft
        Source: CENTURY 21 Select Group - Blakeslee #PM-24512 Report a problem
        6/8/2015Listed for sale$149,000$81/sqft
        Source: CENTURY 21 Select Group - Blakeslee #PM-24512 Report a problem

        Public tax history

        YearProperty taxesTax assessment
        2025$2,373 +8.2%$73,700
        2024$2,194 +7.6%$73,700
        2023$2,040 +2.1%$73,700
        2022$1,997 +0.6%$73,700
        2021$1,985 +1.4%$73,700
        2020$1,957 -56.3%$73,700 +186.7%
        2019$4,481 +0.6%$25,710
        2018$4,455 +0.1%$25,710
        2017$4,449 +367.7%$25,710
        2016$951 -70.6%$25,710
        2015$3,232 $25,710 +17.9%
        2014$3,232 $21,800
        2013-- $21,800
        2012-- $21,800
        2011-- $21,800
        2010-- $21,800
        2008-- $21,800
        2007-- $21,800 +7.8%
        2006-- $20,230
        2005-- $20,230
        2004-- $20,230
        2003-- $20,230
        Find assessor info on the county website

        Monthly payment

        Est. payment

        Payment breakdown

        Explore the cost of this home by adjusting the details. Changes won't be saved.
        All calculations are estimates and provided by Zillow, Inc. for informational purposes only. Actual amounts may vary.
        HOA fees may include property taxes on listings classified as Co-Ops. Contact the listing agent and/or owner for fee details.
        Mortgage interest rates are dependent on a number of factors, including credit score, down payment, and repayment length. Interest rate data provided by Zillow Group Marketplace, Inc. as of 1/1/1970 from various mortgage lenders with which we have lead or other similar arrangements; the Estimated Payment is an average of those rates.
        See how much you could borrow to make a competitive offer.

        Climate risks

        Neighborhood: 18466

        Getting around

        4 / 100
        Car-Dependent
        29 / 100
        Somewhat Bikeable

        Nearby schools

        GreatSchools rating

        A local agent can set up tours, give advice and negotiate with sellers.

        A local lender can help you make sure your offer is ready when you are.

        Browse local experts

        Similar homes