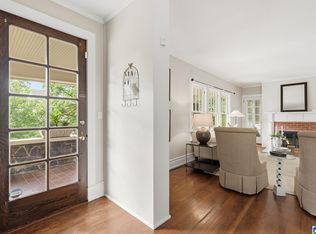
Beautifully updated and move-in ready, this Highlands Circle home offers thoughtful improvements throughout. The interior has been freshly painted and features 5-inch red oak hardwood flooring throughout the main level, stairwell, upstairs hallway and bath. The renovated kitchen includes Shaker-style cabinetry, quartz countertops, marble backsplash, stainless appliances and an induction cooktop, plus excellent pantry storage. All three bathrooms have been updated, with the primary suite offering a walk-in shower, tile flooring and custom closet. Enjoy a year-round sunroom with dedicated heating and cooling, plus a new wooden deck. Major updates include a new water heater (2022), upstairs HVAC (2025), garage door components and opener, exterior paint and landscaping. The front yard features low-maintenance artificial turf. No HOA, underground utilities, AT&T fiber availability, and ongoing pest, HVAC and termite maintenance make this home an exceptional opportunity.
Pending
$599,000
4156 Highlands Cir, Birmingham, AL 35213
3beds
2,100sqft
Single Family Residence
Built in 1988
5,227 Square Feet Lot
$-- Zestimate®
$285/sqft
$-- HOA
What's special
- 15 days
- 917
- 57
Zillow last checked:
Listing updated:
Listed by:
Dana Norton dnorton@realtysouth.com,
RealtySouth-MB-Cahaba Rd
Source: GALMLS,MLS#: 21464017
Facts & features
Interior
Bedrooms & bathrooms
- Bedrooms: 3
- Bathrooms: 3
- Full bathrooms: 2
- 1/2 bathrooms: 1
Rooms
- Room types: Bedroom, Den/Family (ROOM), Dining Room, Bathroom, Half Bath (ROOM), Kitchen, Master Bathroom, Master Bedroom, Office/Study (ROOM), Sunroom (ROOM)
Primary bedroom
- Level: First
Bedroom 1
- Level: Second
Bedroom 2
- Level: Second
Primary bathroom
- Level: First
Bathroom 1
- Level: First
Dining room
- Level: First
Family room
- Level: First
Kitchen
- Features: Eat-in Kitchen, Pantry
- Level: First
Basement
- Area: 0
Office
- Level: Second
Heating
- Central, Dual Systems (HEAT), Forced Air, Natural Gas
Cooling
- Central Air, Dual, Electric, Window Unit(s), Ceiling Fan(s)
Appliances
- Included: ENERGY STAR Qualified Appliances, Convection Oven, Electric Cooktop, Dishwasher, Disposal, Microwave, Self Cleaning Oven, Refrigerator, Stainless Steel Appliance(s), Gas Water Heater
- Laundry: Electric Dryer Hookup, Washer Hookup, Main Level, Laundry Closet, Laundry (ROOM), Yes
Features
- Recessed Lighting, High Ceilings, Cathedral/Vaulted, Crown Molding, Smooth Ceilings, Linen Closet, Separate Shower, Double Vanity, Tub/Shower Combo, Walk-In Closet(s)
- Flooring: Carpet, Hardwood, Tile
- Doors: Insulated Door, Storm Door(s)
- Windows: Window Treatments, Double Pane Windows, ENERGY STAR Qualified Windows
- Attic: Walk-In,Yes
- Number of fireplaces: 1
- Fireplace features: Gas Starter, Insert, Ventless, Gas Log, Den, Patio (FIREPL), Gas
Interior area
- Total interior livable area: 2,100 sqft
- Finished area above ground: 2,100
- Finished area below ground: 0
Video & virtual tour
Property
Parking
- Total spaces: 1
- Parking features: Driveway, Parking (MLVL), Off Street, Garage Faces Front
- Garage spaces: 1
- Has uncovered spaces: Yes
Features
- Levels: One and One Half
- Stories: 1.5
- Patio & porch: Open (PATIO), Patio, Open (DECK), Deck
- Exterior features: None
- Pool features: None
- Has view: Yes
- View description: None
- Waterfront features: No
Lot
- Size: 5,227 Square Feet
- Features: Cul-De-Sac, Interior Lot, Few Trees
Details
- Parcel number: 2300324008015.006
- Special conditions: N/A
Construction
Type & style
- Home type: SingleFamily
- Property subtype: Single Family Residence
Materials
- Brick
- Foundation: Slab
Condition
- Year built: 1988
Utilities & green energy
- Water: Public
- Utilities for property: Sewer Connected, Underground Utilities
Green energy
- Energy efficient items: Lighting, Thermostat
Community & HOA
Community
- Features: Street Lights
- Security: Security System
- Subdivision: Redmont Highlands
Location
- Region: Birmingham
Financial & listing details
- Price per square foot: $285/sqft
- Tax assessed value: $418,100
- Annual tax amount: $2,714
- Price range: $599K - $599K
- Date on market: 9/3/2026
- Road surface type: Paved
Estimated market value
Not available
Estimated sales range
Not available
Not available
Price history
| Date | Event | Price |
|---|---|---|
| 9/10/2026 | Pending sale | $599,000$285/sqft |
Source:  GALMLS #21464017 Report a problem GALMLS #21464017 Report a problem | ||
| 9/8/2026 | Listed for sale | $599,000+37.7%$285/sqft |
Source: GALMLS #21464017 Report a problem | ||
| 7/1/2022 | Sold | $435,000$207/sqft |
Source: GALMLS #1326247 Report a problem | ||
Public tax history
| Year | Property taxes | Tax assessment |
|---|---|---|
| 2025 | $2,714 | $41,820 |
| 2024 | $2,714 | $41,820 |
| 2023 | $2,714 -7.3% | $41,820 -7.2% |
| 2022 | $2,930 +7.4% | $45,080 +7.3% |
| 2021 | $2,728 +6.5% | $42,020 +6.4% |
| 2020 | $2,561 +8.6% | $39,500 +8.4% |
| 2019 | $2,359 +17.3% | $36,440 +16.9% |
| 2018 | $2,011 +5.8% | $31,160 +5.6% |
| 2017 | $1,901 | $29,500 |
| 2016 | $1,901 | $29,500 |
| 2015 | $1,901 -6.4% | $29,500 +1% |
| 2014 | $2,031 | $29,220 |
| 2013 | $2,031 | $29,220 |
| 2012 | $2,031 -15.7% | $29,220 -15.7% |
| 2011 | $2,408 | $34,650 |
| 2010 | $2,408 -18.4% | $34,650 -18.4% |
| 2009 | $2,950 -3.4% | $42,450 -3.4% |
| 2008 | $3,055 +31.7% | $43,960 +31.7% |
| 2007 | $2,321 +2.6% | $33,390 +2.6% |
| 2006 | $2,262 +10.6% | $32,550 +10.6% |
| 2005 | $2,045 +0.5% | $29,420 -49.8% |
| 2004 | $2,035 +5.2% | $58,560 +5.2% |
| 2003 | $1,935 +35.5% | $55,680 +170.9% |
| 2002 | $1,428 | $20,550 |
| 2001 | $1,428 | $20,550 |
| 2000 | $1,428 | $20,550 |
Find assessor info on the county website
Monthly payment
Est. payment
Payment breakdown
Explore the cost of this home by adjusting the details. Changes won't be saved.Climate risks
Neighborhood: Redmont Park
Nearby schools
Schools provided by the listing agent
- Elementary: Avondale
- Middle: Putnam, W E
- High: Woodlawn
Source: GALMLS. This data may not be complete. We recommend contacting the local school district to confirm school assignments for this home.
- $579,6003 bd2 ba2.6k sqft4152 Highlands Cir, Birmingham, AL 35213Off Market
- $474,4003 bd2 ba1.8k sqft4160 Highlands Cir, Birmingham, AL 35213Off Market
- $477,6002 bd2 ba1.6k sqft4148 Highlands Cir, Birmingham, AL 35213Off Market
- $594,5003 bd2 ba2.2k sqft4164 Highlands Cir, Birmingham, AL 35213Off Market
Similar homes
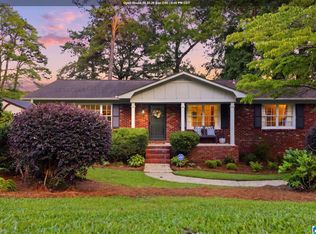
- $524,9003 bd3 ba2.1k sqft3027 Highland Ave S, Birmingham, AL 35205For Sale

 MLS ID #21464118, Lynn Bridell, RealtySouth-MB-Cahaba Rd. GALMLS
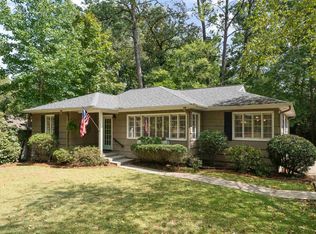
 - $549,7503 bd3 ba2.1k sqft2717 Caldwell Ave S, Birmingham, AL 35205For Sale
 MLS ID #21462758, Katie Crommelin, Ray & Poynor Properties. GALMLS
 - $628,0004 bd4 ba2.9k sqft1845 Saulter Rd, Homewood, AL 35209For Sale
 MLS ID #21464463, Bridget Sikora, Ray & Poynor Properties. GALMLS
 - $575,0003 bd3 ba1.5k sqft107 Windhaven Rd, Homewood, AL 35209For Sale
 MLS ID #21464419, Jamie Goff, ARC Realty - Homewood. GALMLS
 - $539,9994 bd3 ba2.5k sqft2705 Caldwell Ave S, Birmingham, AL 35205For SaleMLS ID #21450274, Minnie Rivera, Keller Williams Realty Hoover. GALMLS
- $369,9003 bd3 ba1.7k sqftSpectrum, Birmingham, AL 35213For SaleMLS ID #21457529, Heather Holmes, RE/MAX Marketplace. GALMLS
- $639,0003 bd2 ba2.6k sqftAtt, Spectrum, Vestavia Hills, AL 35216For SaleMLS ID #21463179, Mary Reed Durkin, eXp Realty, LLC Central. GALMLS
- $624,9004 bd4 ba3k sqft4516 Eagle Point Dr, Birmingham, AL 35242For SaleMLS ID #21464496, Dawn Kirkland, RE/MAX Advantage. GALMLS
- $574,9004 bd3 ba3k sqft4000 Alston Way, Vestavia, AL 35242For SaleMLS ID #21463197, Mike Wald, RealtySouth-OTM-Acton Rd. GALMLS
- $339,0003 bd2 ba1.2k sqft1620 Cresthill Rd, Birmingham, AL 35213For SaleMLS ID #21460037, Frances Anderson, Fernhill Realty LLC - Birmingham. GALMLS
- $560,0003 bd3 ba2.7k sqft1001 Chestnut St, Vestavia Hills, AL 35216For SaleMLS ID #21457990, Cathy Rogoff, ARC Realty Vestavia. GALMLS
- $475,0003 bd2 ba2.1k sqftAt&t, Vestavia Hill, AL 35243For SaleMLS ID #21464582, Jason Dailey, Keller Williams Realty Vestavia. GALMLS
- $539,9003 bd2 ba1.3k sqft140 Rockaway Rd, Homewood, AL 35209For SaleMLS ID #21463856, Langston Hereford, RealtySouth-MB-Crestline. GALMLS
- $415,0003 bd2 ba1.7k sqft5309 12th Ave S, Birmingham, AL 35222For SaleMLS ID #21460298, Patrick Cornelius, ARC Realty Mountain Brook. GALMLS
- $449,0004 bd3 ba2.3k sqftSpectrum And At&t, Birmingham, AL 35212For SaleMLS ID #21451672, Trish Kren, Tinsley Realty Company. GALMLS
- $584,0004 bd3 ba3.1k sqftAtt Or Spectrum, Birmingham, AL 35226For SaleMLS ID #21463553, Carrie Richardson, ARC Realty - Hoover. GALMLS
- $699,0004 bd4 ba3k sqft3716 Dover Dr, Mountain Brook, AL 35223For SaleMLS ID #21462151, Jane Huston Crommelin, Ray & Poynor Properties. GALMLS
- $599,0003 bd2 ba2.6k sqft1048 Danberry Ln, Birmingham, AL 35242For SaleMLS ID #21455171, Tina Baum, RE/MAX Advantage. GALMLS
- $625,0005 bd4 ba2.7k sqft5132 Kirkwall Ln, Birmingham, AL 35242For SaleMLS ID #21463318, Drew Taylor, Keller Williams Realty Vestavia. GALMLS
