Welcome to 4156 Minnehaha, a beautiful 3-bedroom, 1-bathroom home offering 1,525 square feet of living space, built in 1918 and thoughtfully updated to blend historic charm with modern convenience. Filled with abundant natural light and gleaming hardwood floors, this home offers a warm and inviting atmosphere throughout.
Nestled in the heart of South Minneapolis, this property has benefited from more than $70,000 in updates and improvements. Major updates include a full electrical overhaul bringing the home up to code with all new fixtures (2023), along with earlier electrical improvements completed in 2018. The bathroom was completely remodeled down to the studs in 2020, featuring a new vanity, toilet, tub, window, and flooring. The kitchen has been enhanced with quartz countertops, a tile backsplash, and newer appliances, including a recently replaced gas range and microwave. Additional interior updates include fresh paint throughout, updated lighting, and improvements to cabinetry and hardware.
Exterior upgrades include a new cedar fence, full exterior and garage painting, updated landscaping, new front and back screen doors, and a new garage door motor. Mechanical and infrastructure improvements include a brand-new sewer liner, providing significant long-term value and peace of mind. Additional updates include a newer washer, dryer, and garbage disposal. Window replacements in both 2024 and 2025 further improve efficiency and comfort. The home also features a French drain tile system, providing confidence in a dry basement with no history of water intrusion.
With its extensive list of improvements, substantial investment in major systems, timeless character, and truly move-in-ready condition, this home is a 10!
Active with contingency
Price cut: $6K (8/13)
$299,000
4156 Minnehaha Ave, Minneapolis, MN 55406
3beds
1,525sqft
Single Family
Built in 1918
3,920 Square Feet Lot
$303,000 Zestimate®
$196/sqft
$-- HOA
What's special
New cedar fenceGleaming hardwood floorsUpdated landscapingWarm and inviting atmosphereUpdated lightingFresh paint throughoutNew garage door motor
- 49 days
- 1,099
- 58
Zillow last checked:
Listing updated:
Listed by:
Michael R. Distad 612-275-1343,
Coldwell Banker Realty,
Thomas R. Distad 612-432-4771
Source: NorthstarMLS as distributed by MLS GRID,MLS#: 7067526
Facts & features
Interior
Bedrooms & bathrooms
- Bedrooms: 3
- Bathrooms: 1
- Full bathrooms: 1
Bedroom
- Level: Upper
- Area: 180 Square Feet
- Dimensions: 15x12
Bedroom 2
- Level: Upper
- Area: 132 Square Feet
- Dimensions: 12x11
Bedroom 3
- Level: Lower
- Area: 234 Square Feet
- Dimensions: 18x13
Dining room
- Level: Main
- Area: 144 Square Feet
- Dimensions: 12x12
Kitchen
- Level: Main
- Area: 80 Square Feet
- Dimensions: 10x8
Living room
- Level: Main
- Area: 216 Square Feet
- Dimensions: 18x12
Porch
- Level: Main
- Area: 96 Square Feet
- Dimensions: 12x8
Heating
- Forced Air
Cooling
- Central Air
Appliances
- Included: Dryer, Freezer, Gas Water Heater, Microwave, Range, Refrigerator, Washer
- Laundry: Lower Level
Features
- Basement: Finished,Full
- Has fireplace: No
Interior area
- Total structure area: 1,753
- Total interior livable area: 1,525 sqft
- Finished area above ground: 1,225
- Finished area below ground: 300
Property
Parking
- Total spaces: 2
- Parking features: Detached Garage
- Garage spaces: 2
Accessibility
- Accessibility features: None
Features
- Levels: Two
- Stories: 2
- Fencing: Chain Link,Full
Lot
- Size: 3,920 Square Feet
- Dimensions: 40 x 115
Details
- Foundation area: 528
- Parcel number: 0702823240111
- Zoning description: Residential-Single Family
Construction
Type & style
- Home type: SingleFamily
- Property subtype: Single Family
Materials
- Block
- Roof: Age Over 8 Years
Condition
- New construction: No
- Year built: 1918
Utilities & green energy
- Electric: Circuit Breakers
- Gas: Natural Gas
- Sewer: City Sewer/Connected
- Water: City Water/Connected
Community & HOA
HOA
- Has HOA: No
Location
- Region: Minneapolis
Financial & listing details
- Price per square foot: $196/sqft
- Tax assessed value: $256,800
- Annual tax amount: $3,646
- Date on market: 7/18/2026
- Cumulative days on market: 82 days
Estimated market value
$303,000
$288,000 - $318,000
$2,345/mo
Price history
| Date | Event | Price |
|---|---|---|
| 8/13/2026 | Price change | $299,000-2%$196/sqft |
Source:  NorthstarMLS as distributed by MLS GRID #7067526 Report a problem NorthstarMLS as distributed by MLS GRID #7067526 Report a problem | ||
| 7/18/2026 | Listed for sale | $305,000$200/sqft |
Source: NorthstarMLS as distributed by MLS GRID #7067526 Report a problem | ||
| 7/6/2026 | Listing removed | $305,000$200/sqft |
Source: NorthstarMLS as distributed by MLS GRID #7067526 Report a problem | ||
| 6/17/2026 | Price change | $305,000-4.4%$200/sqft |
Source: NorthstarMLS as distributed by MLS GRID #7067526 Report a problem | ||
| 5/14/2026 | Price change | $318,900-1.8%$209/sqft |
Source: NorthstarMLS as distributed by MLS GRID #7067526 Report a problem | ||
| 5/4/2026 | Listed for sale | $324,900-3%$213/sqft |
Source: NorthstarMLS as distributed by MLS GRID #7067526 Report a problem | ||
| 5/4/2026 | Listing removed | $334,900$220/sqft |
Source: NorthstarMLS as distributed by MLS GRID #7056931 Report a problem | ||
| 4/17/2026 | Listed for sale | $334,900+3%$220/sqft |
Source: NorthstarMLS as distributed by MLS GRID #7056931 Report a problem | ||
| 7/27/2024 | Listing removed | -- |
Source: NorthstarMLS as distributed by MLS GRID #6568211 Report a problem | ||
| 7/12/2024 | Listed for sale | $325,000+40.4%$213/sqft |
Source: NorthstarMLS as distributed by MLS GRID #6568211 Report a problem | ||
| 1/26/2018 | Sold | $231,500+0.7%$152/sqft |
Source: NorthstarMLS as distributed by MLS GRID #4892554 Report a problem | ||
| 12/17/2017 | Pending sale | $229,900$151/sqft |
Source: RE/MAX Advantage Plus #4892554 Report a problem | ||
| 12/3/2017 | Price change | $229,900-4.2%$151/sqft |
Source: RE/MAX Advantage Plus #4892554 Report a problem | ||
| 11/19/2017 | Listed for sale | $239,900+286.9%$157/sqft |
Source: RE/MAX Advantage Plus #4892554 Report a problem | ||
| 6/2/2015 | Listing removed | $1,475$1/sqft |
Source: Savage #4599297 Report a problem | ||
| 5/17/2015 | Listed for rent | $1,475+1.7%$1/sqft |
Source: Savage #4599297 Report a problem | ||
| 4/28/2012 | Listing removed | $1,450$1/sqft |
Source: RE/MAX Advantage Plus #4133839 Report a problem | ||
| 3/24/2012 | Listed for rent | $1,450$1/sqft |
Source: RE/MAX Advantage Plus #4133839 Report a problem | ||
| 12/12/2011 | Sold | $62,000-22.4%$41/sqft |
Source:  Lake Superior Area Realtors as distributed by MLS GRID #1093132 Report a problem Lake Superior Area Realtors as distributed by MLS GRID #1093132 Report a problem | ||
| 11/13/2011 | Price change | $79,900-9.1%$52/sqft |
Source: RE/MAX Advantage Plus #4087758 Report a problem | ||
| 10/25/2011 | Price change | $87,900-10.2%$58/sqft |
Source: RE/MAX Advantage Plus #4087758 Report a problem | ||
| 9/21/2011 | Price change | $97,900-46.1%$64/sqft |
Source: RE/MAX Advantage Plus #4087758 Report a problem | ||
| 9/16/2011 | Listed for sale | -- |
Source: foreclosure.com Report a problem | ||
| 6/23/2011 | Sold | $181,677-2.8%$119/sqft |
Source: Public Record Report a problem | ||
| 4/17/2006 | Sold | $187,000+62.6%$123/sqft |
Source: Public Record Report a problem | ||
| 6/20/2005 | Sold | $115,000+109.9%$75/sqft |
Source: Public Record Report a problem | ||
| 7/14/1997 | Sold | $54,800$36/sqft |
Source: Public Record Report a problem | ||
Public tax history
| Year | Property taxes | Tax assessment |
|---|---|---|
| 2025 | $3,410 +4.6% | $256,800 +2.3% |
| 2024 | $3,259 +9.6% | $251,000 -4.2% |
| 2023 | $2,974 +9.7% | $262,000 +9.2% |
| 2022 | $2,710 +21.9% | $240,000 +13.2% |
| 2021 | $2,224 0% | $212,000 +14.9% |
| 2020 | $2,224 +0% | $184,500 +7% |
| 2019 | $2,224 0% | $172,500 +6.2% |
| 2018 | $2,224 -0.7% | $162,500 +36% |
| 2017 | $2,239 +11% | $119,500 |
| 2016 | $2,017 +6.1% | $119,500 -5.2% |
| 2015 | $1,900 -16.2% | $126,000 -10% |
| 2014 | $2,269 -9.5% | $140,000 +8.9% |
| 2013 | $2,506 +17.3% | $128,500 -10.1% |
| 2012 | $2,136 -12.2% | $143,000 -10.1% |
| 2011 | $2,433 +16.2% | $159,000 |
| 2010 | $2,094 -1.4% | $159,000 |
| 2009 | $2,123 +21% | $159,000 +13.2% |
| 2006 | $1,754 +12% | $140,400 +15% |
| 2005 | $1,567 +9.5% | $122,100 +15% |
| 2004 | $1,431 +13.7% | $106,200 +11.9% |
| 2002 | $1,258 -50.2% | $94,900 |
| 2001 | $2,523 | -- |
Find assessor info on the county website
Monthly payment
Est. payment
Payment breakdown
Explore the cost of this home by adjusting the details. Changes won't be saved.Climate risks
Neighborhood: Hiawatha


Similar homes
- $289,9003 bd2 ba1.5k sqft4248 Park Ave, Minneapolis, MN 55407For Sale
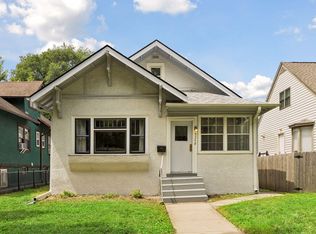
 MLS ID #7112731, Matthew Austinson, Keller Williams Premier Realty. NorthstarMLS as distributed by MLS GRID
 - $305,0004 bd2 ba2k sqft3632 4th Ave S, Minneapolis, MN 55409For Sale
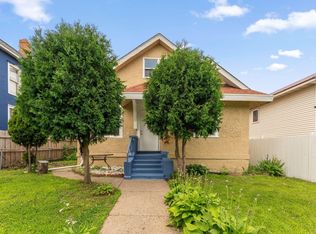 MLS ID #7135056, Paige Gunvalson, Engel & Volkers Lake Minnetonka. NorthstarMLS as distributed by MLS GRID
 - $287,0003 bd2 ba1.3k sqft3522 14th Ave S, Minneapolis, MN 55407For Sale
 MLS ID #7125108, Linda A Johnson, Coldwell Banker Realty - Southwest Regional. NorthstarMLS as distributed by MLS GRID
 - $300,0003 bd1 ba1k sqft854 21st Ave SE, Minneapolis, MN 55414For Sale
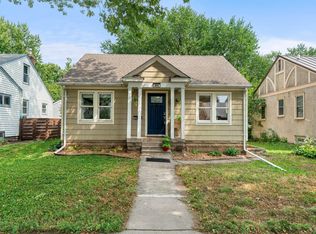 MLS ID #7126506, Gina M Dumas, RE/MAX Results. NorthstarMLS as distributed by MLS GRID
 - $392,5003 bd2 ba1.8k sqft3528 40th Ave S, Minneapolis, MN 55406For SaleMLS ID #7133677, Benjamin A. Cook, Pemberton RE. NorthstarMLS as distributed by MLS GRID
- $280,0003 bd1 ba1.7k sqft706 Fuller Ave, Saint Paul, MN 55104For SaleMLS ID #7138740, Megan Moreau, Kris Lindahl Real Estate. NorthstarMLS as distributed by MLS GRID
- $299,9003 bd1 ba1.5k sqft4601 2nd Ave S, Minneapolis, MN 55419For SaleMLS ID #7100647, David O Bichanga, RE/MAX Results. NorthstarMLS as distributed by MLS GRID
- $299,9994 bd2 ba1.3k sqft1825 Minnehaha Ave W, Saint Paul, MN 55104For SaleMLS ID #7134935, Ryan M Platzke, Coldwell Banker Realty - Southwest Regional. NorthstarMLS as distributed by MLS GRID
- $300,0003 bd3 ba1.2k sqft831 Smith Ave S, Saint Paul, MN 55107For SaleMLS ID #7127636, Jennifer Uitto, Real Broker, LLC. NorthstarMLS as distributed by MLS GRID
- $285,0003 bd2 ba1.6k sqft611 Pascal St N, Saint Paul, MN 55104For SaleMLS ID #7133665, Benjamin Mattson, Keller Williams Realty Integrity Lakes. NorthstarMLS as distributed by MLS GRID
- $299,0003 bd2 ba1.7k sqft1211 Russell Ave N, Minneapolis, MN 55411For SaleMLS ID #7110050, Constance E Vork, Keller Williams Realty Integrity Lakes. NorthstarMLS as distributed by MLS GRID
- $302,0003 bd3 ba1.7k sqft1472 Concordia Ave, Saint Paul, MN 55104For SaleMLS ID #7103305, Wayne Groff, Edina Realty, Inc.. NorthstarMLS as distributed by MLS GRID
- $295,0002 bd1 ba1k sqft2096 Como Ave, Saint Paul, MN 55108For SaleMLS ID #7129018, Kenneth Joseph Robinson, RE/MAX Results. NorthstarMLS as distributed by MLS GRID
- $320,0005 bd2 ba1.7k sqft1176 14th Ave SE, Minneapolis, MN 55414For SaleMLS ID #7083083, Darci Smith, Edina Realty, Inc.. NorthstarMLS as distributed by MLS GRID
- $349,9003 bd2 ba1.1k sqft3812 13th Ave S, Minneapolis, MN 55407For SaleMLS ID #7121196, Caleb Carlson, Real Broker, LLC. NorthstarMLS as distributed by MLS GRID
- $314,9003 bd2 ba1.3k sqft420 Daly St, Saint Paul, MN 55102For SaleMLS ID #7123867, Thomas Edelstein, CRS, ABR, Coldwell Banker Realty. NorthstarMLS as distributed by MLS GRID
- $249,9003 bd1 ba1.1k sqft3612 Chicago Ave, Minneapolis, MN 55407For SaleMLS ID #7105794, Joe Allen, Pemberton RE. NorthstarMLS as distributed by MLS GRID
- $285,0004 bd2 ba1.4k sqft3934 Vera Cruz Ave N, Robbinsdale, MN 55422For SaleMLS ID #7139733, Darren B Jorgenson, RE/MAX Results. NorthstarMLS as distributed by MLS GRID
- $349,9003 bd1 ba1.3k sqft5748 1st Ave S, Minneapolis, MN 55419For SaleMLS ID #7122439, Adam Darula, Pemberton RE. NorthstarMLS as distributed by MLS GRID
- $299,9002 bd2 ba1.4k sqft2641 Pillsbury Ave, Minneapolis, MN 55408For SaleMLS ID #7114434, Luke Melin, The Leo Agency. NorthstarMLS as distributed by MLS GRID
