Skip main navigation
Sold for $415,000
  • $415,000

    4156 N COTTONWOOD Drive, Florence, AZ 85132

    2beds
    2baths
    1,894sqft
    Single Family Residence
    Built in 2021
    9,578 Square Feet Lot
    $402,200 Zestimate®
    $219/sqft
    $2,248 Estimated rent

    Home value

    $402,200

    $382,000 - $422,000

    $2,248/mo

    Zestimate® history
    Loading
    Loading...

    Owner options

    List your home for rent

    $2,248/mo

    Rent Zestimate®

    Find your next renter with Zillow Rental Manager. Plus, with online applications, you can quickly screen prospective tenants – for free.

    Learn more

    $2,248/mo

    Rent Zestimate®

    Refinance and save

    $2,870/mo

    Est. payment

    Refinancing to a lower rate could help reduce your monthly payments and save thousands over the life of the loan.

    See today's rates

    $2,870/mo

    Est. payment

    Explore your selling options

    Work with a Zillow partner agent

    Leverage their expertise and Zillow's premium Showcase listings to get your home seen by more buyers.

    Get started

    List with your own agent

    Get your home in front of millions of buyers by listing it on Zillow.

    Learn how to do it

    Sell it yourself

    Take full control of how buyers see your home on Zillow by listing For Sale by Owner (FSBO).

    List your home

    What's special

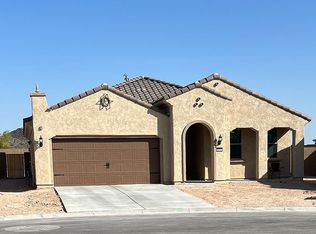
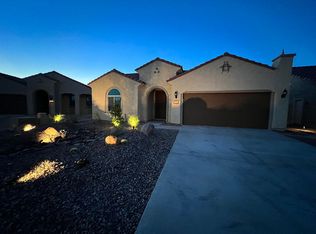
    Welcome to Sun City at Merrill Ranch, Your Premiere Active Adult Community. Beautiful Haven model home with Open Floor plan with an abundance of Natural Light. The location backs common green space surrounded with trees, plants with no homes behind you allows for mountain views through the Sliding Glass Wall from the Great room and Kitchen. Start with your KItchenAid Gas Chef Kitchen, Large Granite Island, Double Ovens, Top of line White Shaker Cabinets with Soft close doors, drawers, and roll out shelves, with a Walkout dining patio. The home features 4 ft Extension on garage, 2 ft Extension on back of the home for Larger Master Suite and Patio, 9 ft ceilings, 8 ft Solid Core Shaker doors to match cabinetry, Large Windows throughout, Tile floor in common area, Designer carpet and upgraded pad in bedrooms, Granite Epoxy floors with Gold fleck on Front door entry, Patio and 2 Car plus Golf Cart Garage, completely repainted with Designer Sherwin-William 2 tone Satin paint. The Master Suite has Large windows with Mountain views, Double vanities, Walk in shower with seat and an Amazingly HUGE Dressing room closet you must see! The Den is perfect for comfort and leisure or an Office with views of Mountains and trees. Oversized laundry room with Top of Line Cabinets, utility sink, Washer/Dryer and storage space. The Exterior has space on all sides, NOT the standard 3 ft to the neighbor. Lot's of personal space with flowers, plants, trees, bunnies and Roadrunner daily, New Custom Paint, Designer low maintenance landscaping with Artificial Turf in front and back yards, double the required amount of trees and plants for your own Private Oasis to relax with new friends. Sun City at Merrill Ranch offers Troon Designed Golf Course with Club House Dining, a Staffed Multi Million dollar Unions Center with Indoor Pool and track, State of the art workout facility, Dressing rooms, Business Center, Ballroom, and Activity rooms. Outside has Heated pool and spa with Covered areas with water current for low impact exercise, Pickleball, Tennis, Softball, Social Clubs for every interest and more. All this with Perfect Az Weather for Biking and Hiking. Local Shopping, Dining, Banking and Hospital so close you can take the Golf Cart. Come see RESORT Style Active Adult Living at its finest. You will not be disappointed.

    Zillow last checked:

    Listing updated:

    Listed by:

    Bradley M. Sikes 480-215-4350,

    DeLex Realty

    Bought with:

    Ursula P. Baker, SA641997000

    HomeSmart

    Source: ARMLS,MLS#: 6626250MLS Logo

    Facts & features

    Interior

    Bedrooms & bathrooms
    • Bedrooms: 2
    • Bathrooms: 2
    Heating
    • Natural Gas
    Cooling
    • HVAC SEER Rating, Central Air, Ceiling Fan(s), ENERGY STAR Qualified Equipment, Programmable Thmstat
    Appliances
    • Included: Dryer, Washer, Built In Recycling, Refrigerator, Built-in Microwave, Dishwasher, Disposal, Gas Cooktop
    • Laundry: Inside, Engy Star (See Rmks)
    Features
    • Pantry, Non-laminate Counter, High Speed Internet, Granite Counters, Double Vanity, Breakfast Bar, 9+ Flat Ceilings, No Interior Steps, Kitchen Island, Full Bth Master Bdrm
    • Flooring: Carpet, Tile
    • Windows: Low Emissivity Windows, Double Pane Windows, ENERGY STAR Qualified Windows, Tinted Windows, Vinyl Frame
    • Has basement: No
    • Has fireplace: No
    Interior area
    • Total structure area: 1,894
    • Total interior livable area: 1,894 sqft

    Property

    Parking
    • Total spaces: 4.5
    • Parking features: Tandem Garage, Garage Door Opener, Extended Length Garage
    • Garage spaces: 2.5
    • Uncovered spaces: 2
    Accessibility
    • Accessibility features: Zero-Grade Entry, Pool Power Lift, Mltpl Entries/Exits, Exterior Curb Cuts, Bath Scald Ctrl Fct, Bath Raised Toilet, Bath Lever Faucets, Accessible Hallway(s), Accessible Closets
    Features
    • Stories: 1
    • Patio & porch: Covered, Patio
    • Exterior features: Storage
    • Pool features: None
    • Spa features: None
    • Fencing: Block
    • Has view: Yes
    • View description: Mountain(s)
    Lot
    • Size: 9,578 Square Feet
    • Features: Borders Common Area, Sprinklers In Rear, Sprinklers In Front, Desert Back, Desert Front, Gravel/Stone Front, Gravel/Stone Back, Synthetic Grass Frnt, Synthetic Grass Back, Auto Timer H2O Front, Auto Timer H2O Back
    Details
    • Additional structures: Gazebo
    • Parcel number: 21113695
    • Special conditions: Age Restricted (See Remarks),Owner/Agent

    Construction

    Type & style
    • Home type: SingleFamily
    • Architectural style: Contemporary
    • Property subtype: Single Family Residence
    Materials
    • Stucco, Wood Frame, Low VOC Paint, Low VOC Wood Products, Blown Cellulose, Painted, Low VOC Insulation
    • Roof: Tile
    Condition
    • Complete Spec Home
    • New construction: No
    • Year built: 2021
    Details
    • Builder name: Pulte
    • Warranty included: Yes

    Utilities & green energy

    • Sewer: Private Sewer
    • Water: Pvt Water Company
    Green energy
    • Water conservation: Tankless Ht Wtr Heat

    Community & HOA

    Community
    • Features: Pool, Golf, Pickleball, Lake, Community Spa, Community Spa Htd, Community Media Room, Tennis Court(s), Playground, Biking/Walking Path, Fitness Center
    • Senior community: Yes
    • Subdivision: ANTHEM AT MERRILL RANCH - UNIT 34 2017094164
    HOA
    • Has HOA: Yes
    • Services included: Maintenance Grounds
    • HOA fee: $435 quarterly
    • HOA name: Sun City Anthem @ MR
    • HOA phone: 602-957-9191
    • Second HOA fee: $120 quarterly
    • Second HOA name: Anthem @MR Community
    • Second HOA phone: 602-957-9191
    Location
    • Region: Florence

    Financial & listing details

    • Price per square foot: $219/sqft
    • Tax assessed value: $425,491
    • Annual tax amount: $3,452
    • Date on market: 12/5/2025
    • Cumulative days on market: 209 days
    • Listing terms: Owner May Carry,Cash,Conventional,FHA,Lease Purchase,VA Loan
    • Ownership: Fee Simple

    Price history

    DateEventPrice
    5/23/2024Sold$415,000-3.5%$219/sqft
    Source: ARMLS #6626250 Report a problem
    4/18/2024Contingent$429,900$227/sqft
    Source: ARMLS #6626250 Report a problem
    3/27/2024Price change$429,900-0.6%$227/sqft
    Source: ARMLS #6626250 Report a problem
    3/20/2024Price change$432,500-0.6%$228/sqft
    Source: ARMLS #6626250 Report a problem
    3/14/2024Price change$435,000-0.9%$230/sqft
    Source: ARMLS #6626250 Report a problem
    3/8/2024Price change$439,000-0.2%$232/sqft
    Source: ARMLS #6626250 Report a problem
    2/27/2024Price change$439,900-1.1%$232/sqft
    Source: ARMLS #6626250 Report a problem
    2/21/2024Price change$444,9000%$235/sqft
    Source: ARMLS #6626250 Report a problem
    2/13/2024Price change$445,000-1.1%$235/sqft
    Source: ARMLS #6626250 Report a problem
    1/25/2024Price change$449,900-0.9%$238/sqft
    Source: ARMLS #6626250 Report a problem
    1/5/2024Price change$454,000-1.1%$240/sqft
    Source: ARMLS #6626250 Report a problem
    12/15/2023Price change$459,000-0.2%$242/sqft
    Source: ARMLS #6626250 Report a problem
    11/25/2023Price change$459,9000%$243/sqft
    Source: ARMLS #6626250 Report a problem
    11/3/2023Listed for sale$460,000+20.6%$243/sqft
    Source: ARMLS #6626250 Report a problem
    4/22/2022Sold$381,541+33.9%$201/sqft
    Source: Public Record Report a problem
    4/10/2021Listing removed--
    Source: Del Webb Report a problem
    4/8/2021Price change$284,990-4.4%$150/sqft
    Source: Del Webb Report a problem
    4/2/2021Listed for sale$297,990$157/sqft
    Source: Del Webb Report a problem

    Public tax history

    YearProperty taxesTax assessment
    2026$3,182 +4.1%$42,549 -3.5%
    2025$3,058 -11.4%$44,085 -18.4%
    2024$3,452 +362.6%$54,010 +47%
    2023$746 -49.6%$36,744 +1170.1%
    2022$1,479 +30.6%$2,893 -57.1%
    2021$1,133 +1.7%$6,750
    2020$1,114 $6,750
    Find assessor info on the county website

    Neighborhood: Merrill Ranch

    Nearby schools

    GreatSchools rating
    Schools provided by the listing agent
    • District: Florence Unified School District

    Source: ARMLS. This data may not be complete. We recommend contacting the local school district to confirm school assignments for this home.

    Get a cash offer in 3 minutes
    Find out how much your home could sell for in as little as 3 minutes with a no-obligation cash offer.
    Estimated market value
    $402,200
    Get a cash offer in 3 minutes
    Find out how much your home could sell for in as little as 3 minutes with a no-obligation cash offer.
    Estimated market value
    $402,200