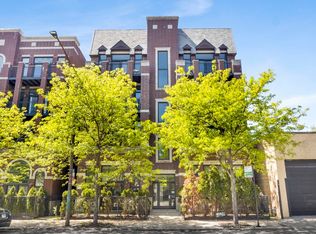
Experience urban living at its finest in this exquisite top-floor 3 bedroom, 2 bathroom penthouse. Boasting an abundance of natural light and chic modern features, this spacious 3-bedroom, 2-bathroom condo offers the ultimate in contemporary luxury. As you step into the unit, you'll be greeted by an inviting ambiance enhanced by expansive windows that flood the space with unobstructed sunlight, illuminating every corner of the home. The open-concept main living space seamlessly connects the living, dining, and kitchen areas, creating a perfect environment for both relaxation and entertainment. The heart of this home is undoubtedly the large kitchen, a chef's delight with its sleek design and high-end amenities. Equipped with 7ft island, stainless steel appliances, walnut cabinets, granite countertops, and ample storage space, this culinary haven is as functional as it is stylish. Plus, the addition of a beverage fridge adds a touch of convenience, perfect for hosting guests or enjoying a refreshing drink after a long day. The dedicated dining & living area features a gas fireplace that leads out to an outdoor terrace perfect for grilling or relaxing while looking at the skyline views. The primary suite is a tranquil retreat with a private deck featuring an en-suite bathroom complete with a dual vanity, soaking tub with separate shower & a walk-in closet. Two additional bedrooms offer versatility and comfort, ideal for both guests or a home office. In-unit washer & dryer. Storage unit included in the price. Parking included in the price. Commuting to both downtown & the suburbs couldn't be easier with the Irving Park Metra & Blue line just minutes away. Don't miss the opportunity to make this stunning penthouse your own and experience city living!
Closed
$415,000
4156 N Elston Ave APT 4N, Chicago, IL 60618
3beds
1,550sqft
Condominium, Single Family Residence
Built in 2009
-- sqft lot
$478,800 Zestimate®
$268/sqft
$3,069 Estimated rent
Home value
$478,800
$455,000 - $503,000
$3,069/mo
Zestimate® history
Owner options
List your home for rent
$3,069/mo
Rent Zestimate®
Find your next renter with Zillow Rental Manager. Plus, with online applications, you can quickly screen prospective tenants – for free.
$3,069/mo
Rent Zestimate®
Refinance and save
$3,331/mo
Est. payment
Refinancing to a lower rate could help reduce your monthly payments and save thousands over the life of the loan.
$3,331/mo
Est. payment
Explore your selling options
Work with a Zillow partner agent
Leverage their expertise and Zillow's premium Showcase listings to get your home seen by more buyers.
Get startedList with your own agent
Get your home in front of millions of buyers by listing it on Zillow.
Learn how to do itSell it yourself
Take full control of how buyers see your home on Zillow by listing For Sale by Owner (FSBO).
List your homeWhat's special
Gas fireplaceSleek designSkyline viewsPrivate deckLarge kitchenOutdoor terraceExpansive windows
Zillow last checked:
Listing updated:
Listed by:
Kelsey Shaw 224-623-1830,
@properties Christie's International Real Estate
Bought with:
David Taylor
Real Estate Collective LLC
Source: MRED as distributed by MLS GRID,MLS#: 12009520
Facts & features
Interior
Bedrooms & bathrooms
- Bedrooms: 3
- Bathrooms: 2
- Full bathrooms: 2
Rooms
- Room types: Walk In Closet, Deck, Terrace, Foyer
Primary bedroom
- Features: Flooring (Hardwood), Bathroom (Full)
- Level: Main
- Area: 204 Square Feet
- Dimensions: 17X12
Bedroom 2
- Features: Flooring (Hardwood)
- Level: Main
- Area: 132 Square Feet
- Dimensions: 12X11
Bedroom 3
- Features: Flooring (Hardwood)
- Level: Main
- Area: 110 Square Feet
- Dimensions: 11X10
Deck
- Level: Main
- Area: 36 Square Feet
- Dimensions: 09X04
Dining room
- Features: Flooring (Hardwood)
- Level: Main
- Dimensions: COMBO
Foyer
- Level: Main
- Area: 24 Square Feet
- Dimensions: 06X04
Kitchen
- Features: Kitchen (Eating Area-Breakfast Bar, Island), Flooring (Hardwood)
- Level: Main
- Area: 143 Square Feet
- Dimensions: 13X11
Laundry
- Level: Main
- Area: 15 Square Feet
- Dimensions: 05X03
Living room
- Features: Flooring (Hardwood)
- Level: Main
- Area: 357 Square Feet
- Dimensions: 21X17
Other
- Level: Main
- Area: 85 Square Feet
- Dimensions: 17X05
Walk in closet
- Level: Main
- Area: 20 Square Feet
- Dimensions: 05X04
Heating
- Natural Gas, Forced Air, Indv Controls
Cooling
- Central Air
Appliances
- Included: Range, Microwave, Dishwasher, Refrigerator, Washer, Dryer, Disposal, Stainless Steel Appliance(s), Wine Refrigerator, Humidifier
- Laundry: Washer Hookup, Main Level, In Unit
Features
- 1st Floor Bedroom, 1st Floor Full Bath, Storage
- Flooring: Hardwood
- Windows: Screens
- Basement: None
- Number of fireplaces: 1
- Fireplace features: Gas Log, Gas Starter, Living Room
- Common walls with other units/homes: End Unit
Interior area
- Total structure area: 0
- Total interior livable area: 1,550 sqft
Property
Parking
- Total spaces: 1
- Parking features: Off Alley, Assigned, On Site, Owned
Accessibility
- Accessibility features: No Disability Access
Features
- Patio & porch: Deck, Patio
Lot
- Features: Common Grounds
Details
- Parcel number: 13143210181007
- Special conditions: List Broker Must Accompany
- Other equipment: Ceiling Fan(s)
Construction
Type & style
- Home type: Condo
- Property subtype: Condominium, Single Family Residence
Materials
- Brick
- Foundation: Concrete Perimeter
- Roof: Rubber
Condition
- New construction: No
- Year built: 2009
Utilities & green energy
- Electric: Circuit Breakers
- Sewer: Public Sewer
- Water: Lake Michigan
Community & HOA
Community
- Security: Carbon Monoxide Detector(s)
HOA
- Has HOA: Yes
- Amenities included: Storage, Security Door Lock(s)
- Services included: Water, Parking, Insurance, Exterior Maintenance, Scavenger
- HOA fee: $365 monthly
Location
- Region: Chicago
Financial & listing details
- Price per square foot: $268/sqft
- Tax assessed value: $370,190
- Annual tax amount: $6,811
- Date on market: 4/3/2024
- Listing terms: Conventional
- Ownership: Condo
Price history
| Date | Event | Price |
|---|---|---|
| 6/3/2024 | Sold | $415,000-2.4%$268/sqft |
Source:  MRED as distributed by MLS GRID #12009520 Report a problem MRED as distributed by MLS GRID #12009520 Report a problem | ||
| 4/19/2024 | Contingent | $425,000$274/sqft |
Source: MRED as distributed by MLS GRID #12009520 Report a problem | ||
| 4/3/2024 | Listed for sale | $425,000+13.5%$274/sqft |
Source: MRED as distributed by MLS GRID #12009520 Report a problem | ||
| 1/27/2020 | Sold | $374,500$242/sqft |
Source: MRED as distributed by MLS GRID #10565243 Report a problem | ||
| 12/3/2019 | Pending sale | $374,500$242/sqft |
Source: Berkshire Hathaway HomeServices KoenigRubloff Realty Group #10565243 Report a problem | ||
| 10/1/2019 | Price change | $374,500-6.3%$242/sqft |
Source: Berkshire Hathaway HomeServices KoenigRubloff Realty Group #10565243 Report a problem | ||
| 9/9/2019 | Listed for sale | $399,500+28%$258/sqft |
Source: Berkshire Hathaway HomeServices KoenigRubloff #10511023 Report a problem | ||
| 5/20/2009 | Sold | $312,000$201/sqft |
Source: Public Record Report a problem | ||
Public tax history
| Year | Property taxes | Tax assessment |
|---|---|---|
| 2024 | $7,191 +2.9% | $37,019 +12.2% |
| 2023 | $6,987 +2.6% | $32,998 |
| 2022 | $6,811 +2.3% | $32,998 |
| 2021 | $6,657 +30.2% | $32,998 +27.1% |
| 2020 | $5,112 -0.5% | $25,969 -10.2% |
| 2019 | $5,138 +1.7% | $28,917 |
| 2018 | $5,050 +15.9% | $28,917 +22.8% |
| 2017 | $4,356 +3% | $23,543 |
| 2016 | $4,229 +9.9% | $23,543 |
| 2015 | $3,847 +28.6% | $23,543 +26.4% |
| 2014 | $2,991 +2.4% | $18,631 |
| 2013 | $2,921 +0.9% | $18,631 |
| 2012 | $2,896 -34.2% | $18,631 -36.2% |
| 2011 | $4,402 -1.2% | $29,185 |
| 2010 | $4,453 | $29,185 |
Find assessor info on the county website
Neighborhood: Irving Park
Nearby homes
- $465,0003 bd2 ba1.4k sqft4156 N Elston Ave APT 3N, Chicago, IL 60618Sold
- $447,9003 bd2 ba1.4k sqft4156 N Elston Ave APT 2S, Chicago, IL 60618Off Market
- $479,900-- bd-- ba16k sqft4156 N Elston Ave #G1, Chicago, IL 60618Off Market
- $666,0004 bd3 ba2.6k sqft4156 N Elston Ave APT 1N, Chicago, IL 60618Off Market
- $414,400-- bd-- ba16k sqft4156 N Elston Ave #G2, Chicago, IL 60618Off Market
- $465,0003 bd2 ba1.5k sqft4156 N Elston Ave APT 4S, Chicago, IL 60618Sold
- $477,500-- bd-- ba16k sqft4156 N Elston Ave #G3, Chicago, IL 60618Off Market
- $484,9003 bd2 ba16k sqft4156 N Elston Ave APT 3S, Chicago, IL 60618Off Market
- $488,0003 bd2 ba1.5k sqft4156 N Elston Ave APT 2N, Chicago, IL 60618Off Market
Nearby schools
GreatSchools rating
- 7/10Belding Elementary SchoolGrades: PK-8Distance: 0.6 mi
- 1/10Schurz High SchoolGrades: 9-12Distance: 0.9 mi
Schools provided by the listing agent
- Elementary: Belding Elementary School
- Middle: Belding Elementary School
- High: Schurz High School
- District: 299
Source: MRED as distributed by MLS GRID. This data may not be complete. We recommend contacting the local school district to confirm school assignments for this home.
Get a cash offer in 3 minutes
Find out how much your home could sell for in as little as 3 minutes with a no-obligation cash offer.
Estimated market value
$478,800
Get a cash offer in 3 minutes
Find out how much your home could sell for in as little as 3 minutes with a no-obligation cash offer.
Estimated market value
$478,800
- Illinois
- Cook County
- Chicago
- 60618
- Irving Park
- 4156 N Elston Ave Apartment 4N
Nearby cities
Nearby neighborhoods
Nearby zip codes
Other Chicago Topics
