Perched in the highly sought-after North Boise Foothills, this exceptional single-level home captures breathtaking city and rolling hill views from a rare flat lot. Thoughtfully designed and custom built by Paul Ralphs, this single-owner residence was created to stand the test of time while maximizing the spectacular scenery through expansive picture windows. The spacious layout offers seamless flow between formal and informal living spaces, ideal for entertaining, large family gatherings, and comfortable everyday living. Oak hardwood floors span the entry, dining, and kitchen areas, opening to a spacious great room where panoramic city and foothill views, including the iconic Simplot flag taking center stage. The private primary suite features French doors to the patio, a spacious ensuite with soaker tub and walk-in shower, expansive walk-in closet, and attached flex room ideal for an office, nursery, or retreat. A split-bedroom floorplan offers four additional generously sized bedrooms on the north wing. Enjoy sunrise to sunset from the east-facing patio and south-facing deck showcasing stunning 180-degree Boise vistas. Beautifully maintained grounds include cherry, pear, and peach trees plus irrigated garden spaces. Additional highlights include a rare 4-car garage with shop space, quiet foothills setting, top-rated schools, and close to foothill trails & Crane Creek Country Club
Sold
Price Unknown
4156 N La Mesita Way, Boise, ID 83702
5beds
3baths
3,302sqft
Single Family Residence
Built in 1992
0.31 Acres Lot
$1,317,500 Zestimate®
$--/sqft
$4,939 Estimated rent
Home value
$1,317,500
$1.25M - $1.38M
$4,939/mo
Zestimate® history
Owner options
List your home for rent
$4,939/mo
Rent Zestimate®
Find your next renter with Zillow Rental Manager. Plus, with online applications, you can quickly screen prospective tenants – for free.
$4,939/mo
Rent Zestimate®
Refinance and save
Refinancing to a lower rate could help reduce your monthly payments and save thousands over the life of the loan.
Explore your selling options
Work with a Zillow partner agent
Leverage their expertise and Zillow's premium Showcase listings to get your home seen by more buyers.
Get startedList with your own agent
Get your home in front of millions of buyers by listing it on Zillow.
Learn how to do itSell it yourself
Take full control of how buyers see your home on Zillow by listing For Sale by Owner (FSBO).
List your homeWhat's special
Beautifully maintained groundsSplit-bedroom floorplanSpacious layoutIrrigated garden spacesRare flat lotExpansive picture windowsEast-facing patio
Zillow last checked:
Listing updated:
Listed by:
Jennifer Yates Main:208-672-9000,
Keller Williams Realty Boise
Bought with:
Rebecca Enrico Crum
Andy Enrico & Co Real Estate 2, LLC
Source: IMLS,MLS#: 98987200
Facts & features
Interior
Bedrooms & bathrooms
- Bedrooms: 5
- Bathrooms: 3
- Main level bathrooms: 2
- Main level bedrooms: 5
Primary bedroom
- Level: Main
- Area: 238
- Dimensions: 17 x 14
Bedroom 2
- Level: Main
- Area: 209
- Dimensions: 19 x 11
Bedroom 3
- Level: Main
- Area: 176
- Dimensions: 16 x 11
Bedroom 4
- Level: Main
- Area: 176
- Dimensions: 16 x 11
Bedroom 5
- Level: Main
- Area: 143
- Dimensions: 13 x 11
Dining room
- Level: Main
- Area: 204
- Dimensions: 17 x 12
Family room
- Level: Main
- Area: 342
- Dimensions: 19 x 18
Kitchen
- Level: Main
- Area: 216
- Dimensions: 18 x 12
Living room
- Level: Main
- Area: 357
- Dimensions: 21 x 17
Heating
- Forced Air, Natural Gas
Cooling
- Central Air
Appliances
- Included: Gas Water Heater, Dishwasher, Disposal, Microwave, Oven/Range Freestanding, Refrigerator, Washer, Dryer, Gas Range
Features
- Workbench, Bed-Master Main Level, Guest Room, Split Bedroom, Den/Office, Formal Dining, Family Room, Great Room, Double Vanity, Walk-In Closet(s), Walk In Shower, Pantry, Kitchen Island, Granite Counters, Number of Baths Main Level: 2
- Flooring: Concrete, Hardwood, Tile, Carpet, Vinyl Sheet
- Has basement: No
- Number of fireplaces: 1
- Fireplace features: One
Interior area
- Total structure area: 3,302
- Total interior livable area: 3,302 sqft
- Finished area above ground: 3,302
- Finished area below ground: 0
Property
Parking
- Total spaces: 4
- Parking features: Attached, Driveway
- Attached garage spaces: 4
- Has uncovered spaces: Yes
- Details: Garage: 43x23
Features
- Levels: One
- Patio & porch: Covered Patio/Deck
- Fencing: Partial,Metal,Wood
- Has view: Yes
Lot
- Size: 0.31 Acres
- Dimensions: 98' x 140'
- Features: 10000 SF - .49 AC, Sidewalks, Views, Auto Sprinkler System, Drip Sprinkler System, Full Sprinkler System
Details
- Additional structures: Shop
- Parcel number: R2348790270
- Zoning: R-1B
Construction
Type & style
- Home type: SingleFamily
- Property subtype: Single Family Residence
Materials
- Brick, Frame, Wood Siding
- Foundation: Crawl Space
- Roof: Architectural Style
Condition
- Year built: 1992
Details
- Builder name: Paul Ralphs
Utilities & green energy
- Water: Public
- Utilities for property: Sewer Connected, Electricity Connected
Community & HOA
Community
- Subdivision: El PeLar Estat
Location
- Region: Boise
Financial & listing details
- Tax assessed value: $842,400
- Annual tax amount: $6,612
- Date on market: 5/21/2026
- Listing terms: Cash,Conventional,VA Loan
- Ownership: Fee Simple,Fractional Ownership: No
- Electric utility on property: Yes
- Road surface type: Paved
Price history
Price history is unavailable.
Public tax history
| Year | Property taxes | Tax assessment |
|---|---|---|
| 2025 | $5,856 -8.9% | $842,400 +9.4% |
| 2024 | $6,428 -8.9% | $770,300 -3.5% |
| 2023 | $7,057 -6.7% | $798,100 -15% |
| 2022 | $7,560 +13.5% | $938,900 +15% |
| 2021 | $6,662 +10.7% | $816,700 +23.5% |
| 2020 | $6,016 -9.8% | $661,100 +21.7% |
| 2019 | $6,667 +7.3% | $543,400 +0.8% |
| 2018 | $6,212 +62.6% | $539,100 +10.3% |
| 2017 | $3,820 | $488,700 +4.7% |
| 2016 | $3,820 | $466,600 -2.9% |
| 2015 | $3,820 -35.4% | $480,400 +21.1% |
| 2012 | $5,910 +4.9% | $396,800 |
| 2011 | $5,633 -1.2% | $396,800 -7.7% |
| 2010 | $5,700 -0.2% | $430,100 -8.4% |
| 2009 | $5,711 +121.9% | $469,600 +0.7% |
| 2007 | $2,574 -16.5% | $466,200 +10.4% |
| 2006 | $3,081 +21% | $422,400 +26.7% |
| 2003 | $2,546 +9.5% | $333,300 +5.2% |
| 2002 | $2,325 +28.8% | $316,900 |
| 2001 | $1,804 | $316,900 |
Find assessor info on the county website
Neighborhood: Highlands
Nearby homes
- $841,6004 bd2 ba2.2k sqft4199 N La Fontana Way, Boise, ID 83702Off Market
- $1,209,6004 bd3 ba3.8k sqft4287 N La Fontana Way, Boise, ID 83702Off Market
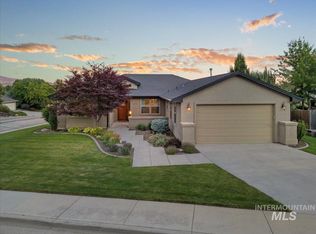
- $--3 bd2 ba2k sqft4223 N La Fontana Way, Boise, ID 83702Sold
- $996,6003 bd2 ba2.2k sqft4100 N La Mesita Way, Boise, ID 83702Off Market
- $1,125,6003 bd2 ba3k sqft4133 N La Mesita Way, Boise, ID 83702Off Market
- $--3 bd2 ba2k sqft4163 N La Fontana Way, Boise, ID 83702Sold
- $961,6004 bd2 ba2.5k sqft4177 N La Mesita Way, Boise, ID 83702Off Market
- $945,7004 bd2 ba2k sqft4101 N La Mesita Way, Boise, ID 83702Off Market
Nearby schools
GreatSchools rating
- 10/10Highlands Elementary SchoolGrades: PK-6Distance: 0.5 mi
- 8/10North Junior High SchoolGrades: 7-9Distance: 2.2 mi
- 8/10Boise Senior High SchoolGrades: 9-12Distance: 2.4 mi
Schools provided by the listing agent
- Elementary: Highlands
- Middle: North Jr
- High: Boise
- District: Boise School District #1
Source: IMLS. This data may not be complete. We recommend contacting the local school district to confirm school assignments for this home.
Get a cash offer in 3 minutes
Find out how much your home could sell for in as little as 3 minutes with a no-obligation cash offer.
Estimated market value
$1,317,500
Get a cash offer in 3 minutes
Find out how much your home could sell for in as little as 3 minutes with a no-obligation cash offer.
Estimated market value
$1,317,500
- Idaho
- Ada County
- Boise
- 83702
- Highlands
- 4156 N La Mesita Way
Nearby cities
Nearby neighborhoods
Nearby zip codes
Other Boise Topics
