Skip main navigation
Sold for $270,000
  • $270,000

    4156 NW 11th St, Gainesville, FL 32609

    2beds
    1,729sqft
    Single Family Residence
    Built in 1956
    10,019 Square Feet Lot
    $282,700 Zestimate®
    $156/sqft
    $1,890 Estimated rent

    Home value

    $282,700

    $266,000 - $300,000

    $1,890/mo

    Zestimate® history
    Loading
    Loading...

    Owner options

    List your home for rent

    $1,890/mo

    Rent Zestimate®

    Find your next renter with Zillow Rental Manager. Plus, with online applications, you can quickly screen prospective tenants – for free.

    Learn more

    $1,890/mo

    Rent Zestimate®

    Refinance and save

    $1,915/mo

    Est. payment

    Refinancing to a lower rate could help reduce your monthly payments and save thousands over the life of the loan.

    See today's rates

    $1,915/mo

    Est. payment

    Explore your selling options

    Work with a Zillow partner agent

    Leverage their expertise and Zillow's premium Showcase listings to get your home seen by more buyers.

    Get started

    List with your own agent

    Get your home in front of millions of buyers by listing it on Zillow.

    Learn how to do it

    Sell it yourself

    Take full control of how buyers see your home on Zillow by listing For Sale by Owner (FSBO).

    List your home

    What's special

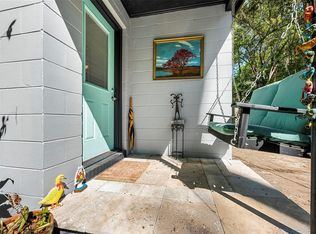
    Beautiful light and bright home for sale in NW Gainesville's Oak Hill neighborhood. Completely updated throughout, this 2 bedroom, 2 bathroom home is immaculate and truly turn-key. Built in 1956, this home is solid concrete block construction with a 50 year metal roof in 2021. Great location less than a mile to NW 39th Avenue Publix and Aldi Supermarket, 4 miles to the University of Florida and a short drive to downtown Gainesville. Oak Hill neighborhood has no HOA and is zoned for Foster Elementary, Westwood Middle and Gainesville High Schools. Enter off the front entry with recent exterior paint in 2023 to the large Great Room. The wood floors are throughout the common areas and bedrooms and were refinished in 2024. This large space is full of light and has large picture windows overlooking the front and rear yards, built-in bookshelves and a decorative fireplace. To the left are closets and built-in storage. There are two large bedrooms with fresh interior paint and updated ceiling fans. There is also a vintage tile bathroom with tub/shower and linen closet. The home's water supply was replumbed along with supply valves, toilets and fixtures 2020-2023. The sewer line was replaced in 2020. To the right of the Great Room are stained glass doors that open to the Dining Room with views of the rear yard. The Dining Room is open to the Kitchen and immediately to the right, a walk-in pantry. The Kitchen has been updated in 2023 with 42 inch white cabinets, Corian counter tops that look like Quartz and updated stainless steel appliances including refrigerator, micro-hood, electric range/oven, Bosch dishwasher and sink. There is new tile and windows above the sink overlooking the side yard. Off the Kitchen is the Laundry Room with washer and dryer hookup, new cabinets for storage and doors leading to the exterior and to the one car, attached garage. To the right of the Kitchen is a door leading back to the foyer with a fully renovated bathroom with new shower, fixtures, toilet and tile in 2024. The HVAC with gas furnace was replaced in 2021. Gas water heater was replaced in 2020. Electrical circuit box was upgraded in 2020. The home sits on .23 of an acre. There is a covered rear porch with access off the Great Room. The home has an irrigation well. The pump house for the well also has a newer metal roof. Low maintenance yard with mature trees and flowering shrubs. The yard is partially fenced. One side of the yard has a mason wall and side courtyard. No HOA.

    Zillow last checked:

    Listing updated:

    Listing Provided by:

    Mike Hastings 352-538-1092,

    ARISTA REALTY 305-389-2922

    Bought with:

    Marc Suskin, 0153978

    SUSKIN REALTY INC

    Source: Stellar MLS,MLS#: GC521394MLS LogoOriginating MLS: Gainesville-Alachua

    Facts & features

    Interior

    Bedrooms & bathrooms
    • Bedrooms: 2
    • Bathrooms: 2
    • Full bathrooms: 2
    Primary bedroom
    • Features: Built-in Closet
    • Level: First
    • Dimensions: 17x14
    Great room
    • Level: First
    • Dimensions: 23x27
    Kitchen
    • Level: First
    • Dimensions: 12x15
    Heating
    • Natural Gas
    Cooling
    • Central Air
    Appliances
    • Included: Dishwasher, Gas Water Heater, Microwave, Range, Refrigerator
    • Laundry: Laundry Room
    Features
    • Built-in Features, Ceiling Fan(s), Split Bedroom, Thermostat
    • Flooring: Tile, Hardwood
    • Windows: Double Pane Windows, Insulated Windows
    • Has fireplace: Yes
    • Fireplace features: Decorative
    Interior area
    • Total structure area: 2,238
    • Total interior livable area: 1,729 sqft

    Property

    Parking
    • Total spaces: 1
    • Parking features: Garage - Attached
    • Attached garage spaces: 1
    Features
    • Levels: One
    • Stories: 1
    • Patio & porch: Covered, Patio, Rear Porch
    • Exterior features: Private Mailbox, Storage
    • Fencing: Masonry
    • Has view: Yes
    • View description: Garden, Trees/Woods
    Lot
    • Size: 10,019 sqft
    • Dimensions: 85 x 120
    • Features: City Lot, Landscaped, Level
    • Residential vegetation: Mature Landscaping
    Details
    • Additional structures: Other
    • Parcel number: 08035047000
    • Zoning: RMF5
    • Special conditions: None

    Construction

    Type & style
    • Home type: SingleFamily
    • Architectural style: Ranch
    • Property subtype: Single Family Residence
    Materials
    • Block
    • Foundation: Crawlspace
    • Roof: Metal
    Condition
    • Completed
    • New construction: No
    • Year built: 1956

    Utilities & green energy

    • Sewer: Public Sewer
    • Water: Public
    • Utilities for property: Cable Connected, Electricity Connected, Fire Hydrant, Natural Gas Connected, Phone Available, Sewer Connected, Water Connected

    Community & neighborhood

    Location
    • Region: Gainesville
    • Subdivision: OAK HILL

    HOA & financial

    HOA
    • Has HOA: No
    Other fees
    • Pet fee: $0 monthly
    Other financial information
    • Total actual rent: 0

    Other

    Other facts
    • Listing terms: Cash,Conventional,FHA,VA Loan
    • Ownership: Fee Simple
    • Road surface type: Paved

    Price history

    DateEventPrice
    10/18/2024Sold$270,000-9.7%$156/sqft
    Source: Stellar MLS #GC521394 Report a problem
    9/11/2024Pending sale$299,000$173/sqft
    Source: Stellar MLS #GC521394 Report a problem
    7/18/2024Price change$299,000-5.1%$173/sqft
    Source: Stellar MLS #GC521394 Report a problem
    6/15/2024Price change$315,000-6.4%$182/sqft
    Source: Stellar MLS #GC521394 Report a problem
    4/23/2024Listed for sale$336,400+104.4%$195/sqft
    Source: Stellar MLS #GC521394 Report a problem
    6/25/2020Sold$164,600-4.8%$95/sqft
    Source: Public Record Report a problem
    4/14/2020Listed for sale$172,900+101%$100/sqft
    Source: Cooper Realty #433944 Report a problem
    7/28/2003Sold$86,000+32.3%$50/sqft
    Source: Public Record Report a problem
    4/14/2000Sold$65,000$38/sqft
    Source: Public Record Report a problem

    Public tax history

    YearProperty taxesTax assessment
    2025$4,233 +143.6%$224,372 +100.4%
    2024$1,738 +3.2%$111,985 +3%
    2023$1,685 +2.7%$108,723 +3%
    2022$1,641 -4.8%$105,556 -1.9%
    2021$1,723 -29.9%$107,579 +8.7%
    2020$2,458 +5.9%$98,942 +9.8%
    2019$2,320 $90,095 +7.1%
    2018$2,320 +13.3%$84,100 -11.7%
    2017$2,048 -2.7%$95,200 +32.8%
    2016$2,106 +15.4%$71,700 -1.6%
    2015$1,825 $72,900 -7.8%
    2014-- $79,100 -1.6%
    2013-- $80,400 -8.4%
    2012-- $87,800 -7.5%
    2011-- $94,900 -7.5%
    2010-- $102,600 -3.9%
    2009-- $106,800 -2.2%
    2008-- $109,200 +1%
    2007-- $108,100 +9.7%
    2006-- $98,500 +36.2%
    2005-- $72,300 +7.4%
    2004-- $67,300 +10%
    2003-- $61,200
    2002-- $61,200 +17.2%
    2001-- $52,200 +7.6%
    2000-- $48,500

    Find assessor info on the county website

    Neighborhood: Oak Hill

    Nearby schools

    GreatSchools rating
    Schools provided by the listing agent
    • Elementary: Stephen Foster Elementary School-AL
    • Middle: Westwood Middle School-AL
    • High: Gainesville High School-AL

    Source: Stellar MLS. This data may not be complete. We recommend contacting the local school district to confirm school assignments for this home.

    Get a cash offer in 3 minutes
    Find out how much your home could sell for in as little as 3 minutes with a no-obligation cash offer.
    Estimated market value
    $282,700
    Get a cash offer in 3 minutes
    Find out how much your home could sell for in as little as 3 minutes with a no-obligation cash offer.
    Estimated market value
    $282,700