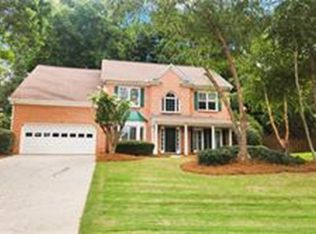
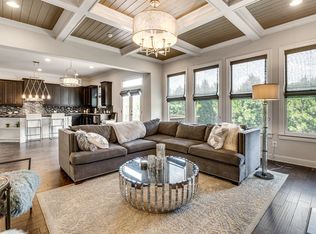
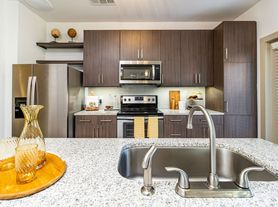
Beautifully updated and ideally located in desirable Peachtree Corners, this charming home offers a bright, functional layout just minutes from The Forum, Peachtree Corners Town Center, shopping, dining, and award-winning schools. Recent updates, including new carpet, new tile in the upstairs bathrooms, a new oven, and more, make this home move-in ready. The main level features a spacious primary suite, an eat-in kitchen with access to the screened porch, a separate formal dining room, and a cozy fireside family room with built-ins. Upstairs, you'll find a second primary suite with a private bath, plus two additional bedrooms sharing a full bathroom. The finished basement offers a bonus room and full bath, perfect for a guest suite, home office, or gym. Outside, enjoy a fenced backyard with plenty of space for entertaining and everyday living, plus a two-car garage. With flexible living spaces, thoughtful updates, and an unbeatable location, this home is ready to welcome its next tenants.
Listings identified with the FMLS IDX logo come from FMLS and are held by brokerage firms other than the owner of this website. The listing brokerage is identified in any listing details. Information is deemed reliable but is not guaranteed. 2026 First Multiple Listing Service, Inc.
House for rent
$3,500/moFees may apply
4156 NW Westerleigh Ct, Peachtree Corners, GA 30092
5beds
3,200sqft
Price may not include required fees and charges. Learn more|
Singlefamily
Available now
Cats, dogs OK
Air conditioner, central air
Common area laundry
2 Garage spaces parking
Central, electric, natural gas
What's special
Two-car garageSpacious primary suiteSeparate formal dining roomBright functional layoutFlexible living spacesEat-in kitchenThoughtful updates
- 21 days |
- -- |
- -- |
Zillow last checked:
Listing updated:
Travel times

Let’s turn your rent into credit progress
Build credit history with every on-time payment and get credit for the payment you’re already making.
Facts & features
Interior
Bedrooms & bathrooms
- Bedrooms: 5
- Bathrooms: 4
- Full bathrooms: 4
Rooms
- Room types: Basement, Bonus Room, Dining Room, Family Room
Heating
- Central, Electric, Natural Gas
Cooling
- Air Conditioner, Central Air
Appliances
- Included: Dishwasher, Electric Range, Refrigerator
- Laundry: Common Area, In Hall, In Unit, Laundry Closet, Main Level, Shared
Features
- Bookcases, Entrance Foyer, Entrance Foyer 2 Story, His and Hers Closets, Walk-In Closet(s)
- Flooring: Carpet, Vinyl
- Has basement: Yes
- Has fireplace: Yes
Interior area
- Total interior livable area: 3,200 sqft
Property
Parking
- Total spaces: 2
- Parking features: Garage, Private
- Has garage: Yes
- Details: Contact manager
Features
- Stories: 2
- Patio & porch: Contact manager
- Exterior features: Contact manager
- Pool features: Contact manager
- Has view: Yes
- View description: Trees/Woods
Lot
- Features: Back Yard, Front Yard, Private, Wooded
Details
- Additional structures: Contact manager
- Other equipment: Contact manager
Construction
Type & style
- Home type: SingleFamily
- Architectural style: Cape Cod
- Property subtype: SingleFamily
Materials
- Roof: Composition
Condition
- Year built: 1979
Community & HOA
Community
- Features: Contact manager
HOA
- Amenities included: Contact manager
Location
- Region: Peachtree Corners
Financial & listing details
- Lease term: 12 Months
Nearby apartments for rent

Price history
| Date | Event | Price |
|---|---|---|
| 7/22/2026 | Listed for rent | $3,500$1/sqft |
Source: FMLS GA #7808792 Report a problem | ||
Neighborhood: 30092
Nearby schools
GreatSchools rating
- 9/10Simpson Elementary SchoolGrades: PK-5Distance: 0.9 mi
- 6/10Pinckneyville Middle SchoolGrades: 6-8Distance: 0.7 mi
- 5/10Norcross High SchoolGrades: 9-12Distance: 1.6 mi