Skip main navigation
Pending
  • $220,000

    4156 Tincher Rd, Indianapolis, IN 46221

    3beds
    1,074sqft
    : 
    $1,509/mo
    Get pre-qualified
    Residential, Single Family Residence
    Built in 1963
    0.54 Acres Lot
    $220,100 Zestimate®
    $205/sqft
    $-- HOA

    What's special

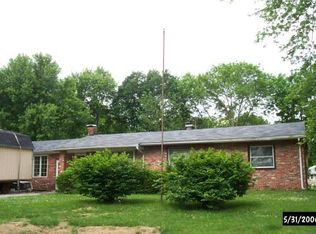
    Updated ranch homeCountry cul-de-sac settingCozy lake cabin feelSmall garageBig screened porchPlenty of parkingGorgeous kitchen
    Desirable home with huge back yard awaits you. Plenty of parking available at the end of this country cul-de-sac setting. Inside this updated ranch home has a cozy lake cabin feel .... Gorgeous kitchen with lots of wood and an artistic Shou Sugi Ban treatment (fire to bring out the wood grain beauty). Kitchen also includes a breakfast bar, center-island gas-top cooking and built-in double oven. Move-in now and enjoy autumn in the back yard from the big screened porch and the fire-pit. 3-BR, 2-full baths, min-barn and small garage out-back. Big 1/2 acre lot and No HOA! Relax ... recently replaced roof, furnace, A/C & water heater. You will be proud to say, "Welcome to my home".
    18 days
    561
    59

    Likely to sell faster than

    Zillow last checked:

    Listing updated:

    Listed by:

    Jeneene West 317-797-8117,

    F.C. Tucker Company,

    Gregg West 317-374-1507,

    F.C. Tucker Company

    Source: MIBOR as distributed by MLS GRID,MLS#: 22120533MLS Logo

      Facts & features

      Interior

      Bedrooms & bathrooms
      • Bedrooms: 3
      • Bathrooms: 2
      • Full bathrooms: 2
      • Main level bathrooms: 2
      • Main level bedrooms: 3
      Primary bedroom
      • Level: Main
      • Area: 120 Square Feet
      • Dimensions: 12x10
      Bedroom 2
      • Level: Main
      • Area: 120 Square Feet
      • Dimensions: 12x10
      Bedroom 3
      • Level: Main
      • Area: 120 Square Feet
      • Dimensions: 12x10
      Great room
      • Level: Main
      • Area: 234 Square Feet
      • Dimensions: 18x13
      Kitchen
      • Level: Main
      • Area: 120 Square Feet
      • Dimensions: 12x10
      Heating
      • Forced Air, Natural Gas
      Cooling
      • Central Air
      Appliances
      • Included: Gas Cooktop, Dishwasher, Exhaust Fan, Oven, Double Oven, Refrigerator, Gas Water Heater
      • Laundry: Main Level
      Features
      • Kitchen Island, Ceiling Fan(s)
      • Has basement: No
      Interior area
      • Total structure area: 1,074
      • Total interior livable area: 1,074 sqft

      Property

      Parking
      • Total spaces: 1
      • Parking features: Detached, Garage Door Opener
      • Garage spaces: 1
      Features
      • Levels: One
      • Stories: 1
      • Patio & porch: Deck
      • Fencing: Fenced,Fence Complete
      Lot
      • Size: 0.54 Acres
      • Features: Cul-De-Sac
      Details
      • Additional structures: Barn Mini
      • Parcel number: 491236106009000200
      • Horse amenities: None

      Construction

      Type & style
      • Home type: SingleFamily
      • Architectural style: Ranch
      • Property subtype: Residential, Single Family Residence
      Materials
      • Aluminum Siding
      • Foundation: Block
      Condition
      • New construction: No
      • Year built: 1963

      Utilities & green energy

      • Water: Public

      Community & HOA

      Community
      • Subdivision: Sunset Acres
      HOA
      • Has HOA: No
      Location
      • Region: Indianapolis

      Financial & listing details

      • Price per square foot: $205/sqft
      • Tax assessed value: $181,400
      • Annual tax amount: $1,928
      • Date on market: 8/15/2026
      • Cumulative days on market: 19 days

        Estimated market value

        $220,100

        $209,000 - $231,000

        $1,563/mo

        Price history

        DateEventPrice
        8/19/2026Pending sale$220,000$205/sqft
        Source: MIBOR as distributed by MLS GRID #22120533 Report a problem
        8/15/2026Listed for sale$220,000+40.1%$205/sqft
        Source: MIBOR as distributed by MLS GRID #22120533 Report a problem
        9/16/2020Sold$157,000-4.8%$146/sqft
        Source: MIBOR as distributed by MLS GRID #21728076 Report a problem
        8/13/2020Pending sale$165,000$154/sqft
        Source: CHOATE REALTY & Consulting #21728076 Report a problem
        7/27/2020Listed for sale$165,000+371.4%$154/sqft
        Source: CHOATE REALTY & Consulting #21728076 Report a problem
        1/29/2016Sold$35,000-12.3%$33/sqft
        Source: MIBOR as distributed by MLS GRID #21378844 Report a problem
        1/11/2016Pending sale$39,900$37/sqft
        Source: Wynkoop Brokerage Firm, LLC #21378844 Report a problem
        11/25/2015Price change$39,900-11.1%$37/sqft
        Source: Wynkoop Brokerage Firm, LLC #21378844 Report a problem
        10/28/2015Price change$44,900-10%$42/sqft
        Source: Wynkoop Brokerage Firm, LLC #21378844 Report a problem
        9/28/2015Listed for sale$49,900-58.7%$46/sqft
        Source: Wynkoop Brokerage Firm, LLC #21378844 Report a problem
        5/13/2015Sold$120,844+47.4%$113/sqft
        Source: Public Record Report a problem
        7/14/2000Sold$82,000$76/sqft
        Source: MIBOR as distributed by MLS GRID #2015424 Report a problem

        Public tax history

        YearProperty taxesTax assessment
        2025$1,400 -2.7%$181,400 +41.6%
        2024$1,439 +17.6%$128,100 -0.9%
        2023$1,224 +5%$129,300 +16.6%
        2022$1,166 +77.9%$110,900 +6.6%
        2021$655 -61.1%$104,000 +43.1%
        2020$1,686 +9.1%$72,700
        2019$1,546 +7.5%$72,700 +7.9%
        2018$1,438 -2.2%$67,400 +12.5%
        2017$1,470 +10.2%$59,900 +1.7%
        2016$1,334 -4.7%$58,900 -2%
        2014$1,400 +155.1%$60,100
        2013$549 $60,100 +1.5%
        2012$549 $59,200 +4.8%
        2011-- $56,500 -0.9%
        2010$516 +45.9%$57,000 +2.7%
        2009$354 $55,500 -10.5%
        2007-- $62,000 +2.3%
        2006-- $60,600 -21.1%
        2005-- $76,800
        2004-- $76,800
        2003-- $76,800 +121.3%
        2002-- $34,700 +200.2%
        2001-- $11,560
        2000-- $11,560
        Find assessor info on the county website

        Monthly payment

        Est. payment

        Payment breakdown

        Explore the cost of this home by adjusting the details. Changes won't be saved.
        All calculations are estimates and provided by Zillow, Inc. for informational purposes only. Actual amounts may vary.
        HOA fees may include property taxes on listings classified as Co-Ops. Contact the listing agent and/or owner for fee details.
        See how much you could borrow to make a competitive offer.

        Climate risks

        Neighborhood: Mars Hill

        Getting around

        4 / 100
        Car-Dependent
        20 / 100
        Minimal Transit
        29 / 100
        Somewhat Bikeable

        Nearby schools

        GreatSchools rating
        Schools provided by the listing agent
        • Middle: Decatur Middle School
        • High: Decatur Central High School

        Source: MIBOR as distributed by MLS GRID. This data may not be complete. We recommend contacting the local school district to confirm school assignments for this home.

        A local agent can set up tours, give advice and negotiate with sellers.

        Browse local experts