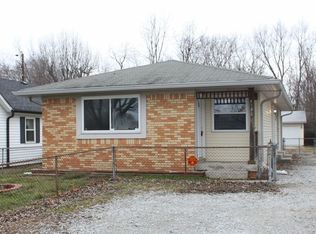
Welcome to a beautifully renovated 3-bedroom, 2-full-bath gem in the heart of Garden City that offers "like-new" living experience with all the heavy lifting already done. Built for long term peace of mind, the home features a 6 year old roof and siding, brand-new windows, updated electrical and plumbing systems, a new gas furnace, and a high-efficiency electric water heater. Inside, the bright interior glows with stunning new vinyl plank flooring that flows into a chef ready kitchen anchored by custom cabinetry, sleek granite countertops, and premium SS appliances. Both bathrooms serve as private, sophisticated retreats boasting custom vanities and designer tile showers. Perfectly situated for an effortless lifestyle, you are just minutes from the walking trails and aquatic center at Krannert Park, local dining favorites along Washington Street, and quick highway commutes via I-465 and I-70. ***Front and backyard photos are AI-generated to show potential; bedrooms are virtually staged.***
Sold
Zillow last checked:
Listing updated:
Bought with:
Kyle Williams
Compass Indiana, LLC
Source: MIBOR as distributed by MLS GRID,MLS#: 22105842
Price history
| Date | Event | Price |
|---|---|---|
| 8/7/2026 | Sold | $191,000-4.5%$156/sqft |
Source:  MIBOR as distributed by MLS GRID #22105842 Report a problem MIBOR as distributed by MLS GRID #22105842 Report a problem | ||
| 7/15/2026 | Pending sale | $199,900$163/sqft |
Source: MIBOR as distributed by MLS GRID #22105842 Report a problem | ||
| 6/29/2026 | Price change | $199,900-3.7%$163/sqft |
Source: MIBOR as distributed by MLS GRID #22105842 Report a problem | ||
| 6/3/2026 | Listed for sale | $207,500$170/sqft |
Source: MIBOR as distributed by MLS GRID #22105842 Report a problem | ||
| 6/2/2026 | Listing removed | $207,500$170/sqft |
Source: MIBOR as distributed by MLS GRID #22085636 Report a problem | ||
| 5/12/2026 | Price change | $207,500-3.4%$170/sqft |
Source: MIBOR as distributed by MLS GRID #22085636 Report a problem | ||
| 4/23/2026 | Price change | $214,900-1.9%$176/sqft |
Source: MIBOR as distributed by MLS GRID #22085636 Report a problem | ||
| 3/28/2026 | Price change | $219,000-2.7%$179/sqft |
Source: MIBOR as distributed by MLS GRID #22085636 Report a problem | ||
| 2/24/2026 | Listed for sale | $225,000+400%$184/sqft |
Source: MIBOR as distributed by MLS GRID #22085636 Report a problem | ||
| 1/18/2022 | Sold | $45,000+525%$37/sqft |
Source: Public Record Report a problem | ||
| 1/30/2014 | Sold | $7,200$6/sqft |
Source: Public Record Report a problem | ||
Nearby homes
- $137,6003 bd-- ba1.1k sqft4154 W Bertha St, Indianapolis, IN 46241Off Market
- $154,8003 bd1 ba1k sqft4158 W Bertha St, Indianapolis, IN 46241Off Market
- $146,6003 bd-- ba1.1k sqft4160 W Bertha St, Indianapolis, IN 46241Off Market
- $199,2003 bd1 ba1.2k sqft4150 W Bertha St, Indianapolis, IN 46241Off Market
Get a cash offer in 3 minutes
Find out how much your home could sell for in as little as 3 minutes with a no-obligation cash offer.
Estimated market value
$192,200
