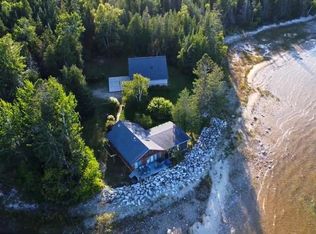
Sitting on 148' of Brevort Lake shoreline sits this custom log home that isn't just a beautiful place to build memories, but is an experience in itself. This thoughtfully designed and lovingly maintained 3 bedroom, 3 bath home offers a private luxury retreat that holds generations and gives them a beautiful place to gather. 3 large bedrooms, featuring a main suite on the first floor that opens out to a screened in porch for perfect mornings on the lake. 2 large bedrooms and a full bath upstairs are comfortable accomodations for family and guests. Enjoy meals prepared in the well appointed kitchen and served at the dining room table overlooking the lake. The roomy and welcoming living room brings everyone together with stunning views of the lake and offers a quieter space in the sunroom for cozier conversations. The more the merrier as you can offer additional living/sleeping space in the beautifully finished 14x40 room over the garage with a 3/4 bath for year round use. The 32x40 garage sits across the road from the main house and is set up perfectly for your toys. The outdoor space is just as enchanting as the home with custom totem poles sprinkled around a beautiful manicured yard that opens up to 148' of sandy bottom frontage and 'tucked away' privacy. You will find so many places that will be your favorite on this property and there are still many beautiful lake nights to enjoy, make sure you don't miss out on this amazing property!
For sale
Price cut: $49K (9/24)
$850,000
4156 Walker Rd, Moran, MI 49760
3beds
1,470sqft
Single Family Residence
Built in 1998
10 Acres Lot
$786,000 Zestimate®
$578/sqft
$-- HOA
What's special
Custom log homeBeautiful manicured yardWell appointed kitchen
- 48 days
- 705
- 38
Zillow last checked:
Listing updated:
Listed by:
Julie Lipnitz 906-643-7359,
Horizon Realty 906-643-7359
Source: EUPBR,MLS#: 26-825
Facts & features
Interior
Bedrooms & bathrooms
- Bedrooms: 3
- Bathrooms: 4
- Full bathrooms: 2
- 3/4 bathrooms: 1
- 1/2 bathrooms: 1
Primary bedroom
- Level: Main
- Area: 184 Square Feet
- Dimensions: 11.5 x 16
Bedroom 2
- Level: Upper
- Area: 198.4 Square Feet
- Dimensions: 12.4 x 16
Bedroom 3
- Level: Upper
- Area: 136.53 Square Feet
- Dimensions: 11.1 x 12.3
Primary bathroom
- Level: Main
- Area: 97 Square Feet
- Dimensions: 9.69 x 10
Half bathroom
- Level: Main
- Area: 18.29 Square Feet
- Dimensions: 3.1 x 5.9
Bathroom
- Level: Upper
- Area: 52.26 Square Feet
- Dimensions: 6.7 x 7.8
Other
- Description: Room over garage
- Level: Upper
- Area: 524 Square Feet
- Dimensions: 13.1 x 40
Enclosed porch
- Level: Main
- Area: 270 Square Feet
- Dimensions: 9 x 30
Sunroom
- Level: Main
- Area: 81 Square Feet
- Dimensions: 9 x 9
Heating
- Baseboard, Electric
Appliances
- Included: Dishwasher, Dryer, Electric Range, Disposal, Range Hood, Refrigerator, Washer, Water Softener Owned
- Laundry: Main Level
Features
- Ceiling Fan(s), Walk-In Closet(s)
- Flooring: Hardwood, Tile
- Windows: Window Coverings, Double Pane Windows
- Basement: Sump Pump
- Has fireplace: No
- Fireplace features: None
Interior area
- Total structure area: 1,470
- Total interior livable area: 1,470 sqft
- Finished area above ground: 1,470
- Finished area below ground: 0
Property
Parking
- Parking features: Garage Door Opener
- Has garage: Yes
Features
- Levels: Two
- Stories: 2
- Exterior features: Outdoor Grill
- Has view: Yes
- View description: Water
- Has water view: Yes
- Water view: Water
Lot
- Size: 10 Acres
Details
- Additional structures: Shed(s)
- Parcel number: 00242600980
Construction
Type & style
- Home type: SingleFamily
- Property subtype: Single Family Residence
Materials
- Foundation: Block
- Roof: Metal
Condition
- Year built: 1998
Utilities & green energy
- Sewer: Public Sewer
- Water: Drilled Well
Community & HOA
Location
- Region: Moran
Financial & listing details
- Price per square foot: $578/sqft
- Tax assessed value: $481,200
- Annual tax amount: $6,684
- Date on market: 8/17/2026
- Listing terms: Cash,Conventional,FHA
Estimated market value
$786,000
$747,000 - $825,000
$2,258/mo
Price history
| Date | Event | Price |
|---|---|---|
| 9/24/2026 | Price change | $850,000-5.5%$578/sqft |
Source: EUPBR #26-825 Report a problem | ||
| 8/17/2026 | Listed for sale | $899,000$612/sqft |
Source: EUPBR #26-825 Report a problem | ||
Public tax history
| Year | Property taxes | Tax assessment |
|---|---|---|
| 2024 | $6,438 +4.6% | $240,600 +2.5% |
| 2023 | $6,155 +13% | $234,800 +0.8% |
| 2022 | $5,445 | $233,000 +16.4% |
| 2020 | -- | $200,100 +13.8% |
| 2018 | -- | $175,800 +16.7% |
| 2017 | -- | $150,600 +0.9% |
| 2016 | -- | $149,300 +3.2% |
| 2015 | -- | $144,700 +22.8% |
| 2012 | -- | $117,800 -3.9% |
| 2011 | -- | $122,600 |
Find assessor info on the county website
Monthly payment
Est. payment
Payment breakdown
Explore the cost of this home by adjusting the details. Changes won't be saved.Climate risks
Neighborhood: 49760
Similar homes
- $699,0003 bd3 ba1.8k sqft4150 N Walker Rd, Moran, MI 49760For Sale
 MLS ID #26-827, Julie Lipnitz. EUPBR
 - $799,0002 bd2 ba2k sqft2439 Shore Dr, Saint Ignace, MI 49781For Sale

 MLS ID #201842535, Cheryl A Schlehuber, Mackinac Properties, Inc. WWMLS
 - $1,200,0002 bd1 ba1k sqft173 Horseshoe Bay Rd, Saint Ignace, MI 49781For Sale
 MLS ID #201842193, Tammy Shepard, Mackinac Properties, Inc. WWMLS
 - $429,9003 bd2 ba1.3k sqft3798 N Saint Martins Point, Hessel, MI 49745For Sale
 MLS ID #201841536, Tammy Shepard, Mackinac Properties, Inc. WWMLS
 - $1,000,0002 bd2 ba1.7k sqft1308 Wenniway Dr, Mackinaw City, MI 49701For SaleMLS ID #201842211, Susan Finley, Lake Homes Realty, LLC. WWMLS
- $498,5004 bd2 ba2.1k sqft198 Graham Ave, Saint Ignace, MI 49781For SaleMLS ID #201839759, Melissa Townsend, Mackinac Properties, Inc. WWMLS
- $439,9002 bd2 ba1.2k sqft451 Cadillac St, Mackinaw City, MI 49701For SaleMLS ID #201842281, Jim Bell, Coldwell Banker Fairbairn Realty. WWMLS
