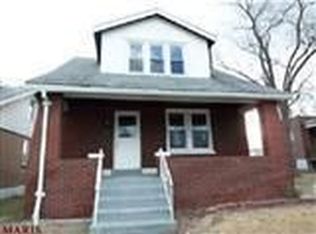
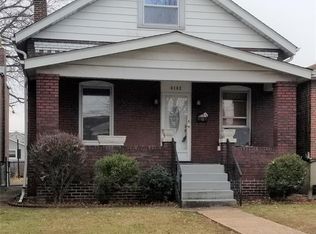
Welcome HOME to this super cute, fully renovated 3-bedroom, 1-bath beauty in the heart of South City! Bursting with charm and character, this beauty has been thoughtfully renovated from top to bottom. Inside discover sleek, contemporary finishes with plenty of character. The kitchen is a showstopper with custom cabinetry and backsplash, quartz countertops and stainless steel appliances, Three generously sized bedrooms offer plenty of room to stretch out, while the updated bathroom boasts modern fixtures and a fresh, clean design. Outside, enjoy a cozy backyard perfect for relaxing or entertaining, and a squeaky clean two-car garage!! The front yard features loads of privacy, a rare commodity for the location. Located in a convenient, walkable neighborhood close to parks, coffee shops and restaurants. Plus with all new everything, your new home will be worry and maintenance free for years to come. This is one you don't want to miss!
Closed
Zillow last checked:
Listing updated:
Bought with:
Jeff J Uren, 2015026863
Worth Clark Realty
Source: MARIS,MLS#: 25024751 Originating MLS: St. Louis Association of REALTORS
Originating MLS: St. Louis Association of REALTORSPrice history
| Date | Event | Price |
|---|---|---|
| 6/27/2025 | Sold | -- |
Source:  MARIS #25024751 Report a problem MARIS #25024751 Report a problem | ||
| 5/30/2025 | Pending sale | $235,000$235/sqft |
Source: MARIS #25024751 Report a problem | ||
| 5/2/2025 | Price change | $235,000-3.9%$235/sqft |
Source: MARIS #25024751 Report a problem | ||
| 4/24/2025 | Listed for sale | $244,500+511.3%$245/sqft |
Source: MARIS #25024751 Report a problem | ||
| 7/6/2012 | Listing removed | $40,000$40/sqft |
Source: Weichert, Realtors-Ellsworth & Assocaites #12020762 Report a problem | ||
| 6/26/2012 | Listed for sale | $40,000$40/sqft |
Source: Weichert, Realtors-Ellsworth & Assocaites #12020762 Report a problem | ||
| 6/25/2012 | Sold | -- |
Source: MARIS #12020762 Report a problem | ||
| 4/11/2012 | Price change | $40,000-19.8%$40/sqft |
Source: Homepath #12020762 Report a problem | ||
| 4/8/2012 | Listed for sale | -- |
Source: Homepath #12020762 Report a problem | ||
| 2/21/2012 | Sold | -- |
Source: Public Record Report a problem | ||
| 12/29/2011 | Price change | $49,900-16.7%$50/sqft |
Source: Dream Home Realty Inc #11055413 Report a problem | ||
| 12/4/2011 | Price change | $59,900-7.7%$60/sqft |
Source: Dream Home Realty Inc #11055413 Report a problem | ||
| 11/24/2011 | Listed for sale | $64,900-26.7%$65/sqft |
Source: Dream Home Realty Inc #11055413 Report a problem | ||
| 10/2/2010 | Listing removed | $88,500$89/sqft |
Source: South County Office #10027852 Report a problem | ||
| 6/4/2010 | Price change | $88,500-3.8%$89/sqft |
Source: South County Office #10027852 Report a problem | ||
| 5/8/2010 | Listed for sale | $92,000$92/sqft |
Source: South County Office #10027852 Report a problem | ||
| 6/4/1997 | Sold | -- |
Source: Public Record Report a problem | ||
Get a cash offer in 3 minutes
Find out how much your home could sell for in as little as 3 minutes with a no-obligation cash offer.
Estimated market value
$192,900
