Skip main navigation
Sold for $1,060,000
  • $1,060,000

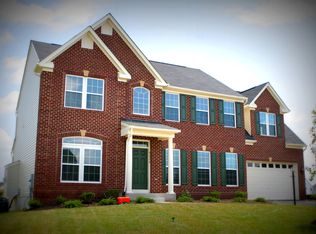
    41566 Bostonian Pl, Aldie, VA 20105

    5beds
    4,190sqft
    Single Family Residence
    Built in 2011
    0.31 Acres Lot
    $1,103,400 Zestimate®
    $253/sqft
    $5,000 Estimated rent

    Home value

    $1,103,400

    $1.05M - $1.16M

    $5,000/mo

    Zestimate® history
    Loading
    Loading...

    Owner options

    List your home for rent

    $5,000/mo

    Rent Zestimate®

    Find your next renter with Zillow Rental Manager. Plus, with online applications, you can quickly screen prospective tenants – for free.

    Learn more

    $5,000/mo

    Rent Zestimate®

    Refinance and save

    $6,545/mo

    Est. payment

    Refinancing to a lower rate could help reduce your monthly payments and save thousands over the life of the loan.

    See today's rates

    $6,545/mo

    Est. payment

    Explore your selling options

    Work with a Zillow partner agent

    Leverage their expertise and Zillow's premium Showcase listings to get your home seen by more buyers.

    Get started

    List with your own agent

    Get your home in front of millions of buyers by listing it on Zillow.

    Learn how to do it

    Sell it yourself

    Take full control of how buyers see your home on Zillow by listing For Sale by Owner (FSBO).

    List your home

    What's special

    Large stone fireplaceSun-filled family roomCharming sunroomCustom stone patioCeiling fansFully renovated en-suite bathExpansive island
    Absolutely Spectacular Home on One of the Best Lots in Kirkpatrick Farms! 10K Closing Cost assistance available with a satisfactory offer. Don't miss this incredible opportunity to own one of the most stunning homes on one of the most exceptional lots in sought-after Kirkpatrick Farms! This beautifully updated 5-bedroom, 3.5-bath home with a 2-car garage offers space, style, and thoughtful upgrades throughout. All five bedrooms and the convenient upstairs laundry room are located on the upper level, including a luxurious primary suite featuring two walk-in closets and a fully renovated en-suite bath. The additional bedrooms are generously sized and perfect for family or guests. The basement boasts a large recreation space, a full bath, ample storage, and a versatile bonus room that’s wired for a theater—ideal as a guest suite, den, or media room. *Sq footage estimated The main floor includes a spacious dining room and a flexible formal sitting area that can easily convert into a home office. The updated kitchen showcases soft white cabinetry, gleaming quartz counters, stainless steel appliances, and an expansive island that opens beautifully into the sun-filled family room and charming sunroom. Picture cozy evenings by the large stone fireplace, laughter from the kitchen, and game nights in the sunroom—this home is built for gathering and celebrating. Step outside to enjoy your morning coffee or evening wine on the newer composite deck, overlooking a fully fenced, professionally landscaped backyard. On cooler nights, head down to the custom stone patio to relax around the fire with s’mores in hand. Major upgrades include: roof (2024), fence (2021), sprinkler system (2022), kitchen updates (2023), carpet on top two levels (2022), EV charger wiring (2021), walkout patio (2024), and a brand-new HVAC system (2024). The upstairs HVAC and deck were also replaced before moving in to the home in 2020. Ceiling fans and many more thoughtful touches round out this move-in ready gem. Don’t settle—step into the home you truly deserve!

    Zillow last checked:

    Listing updated:

    Listed by:

    Mary Calderwood 703-401-3381,

    Integrity Real Estate Group

    Bought with:

    Julie Bowman, 0225214314

    Pearson Smith Realty, LLC

    Source: Bright MLS,MLS#: VALO2099114MLS Logo

    Facts & features

    Interior

    Bedrooms & bathrooms
    • Bedrooms: 5
    • Bathrooms: 4
    • Full bathrooms: 3
    • 1/2 bathrooms: 1
    • Main level bathrooms: 1
    Rooms
    • Room types: Basement, Bonus Room
    Basement
    • Level: Lower
    Bonus room
    • Level: Lower
    Heating
    • Central, Forced Air, Natural Gas
    Cooling
    • Ceiling Fan(s), Central Air, Electric
    Appliances
    • Included: Air Cleaner, Microwave, Dishwasher, Disposal, Dryer, Humidifier, Ice Maker, Refrigerator, Cooktop, Stainless Steel Appliance(s), Washer, Water Heater, Gas Water Heater
    Features
    • Attic, Bathroom - Tub Shower, Bathroom - Walk-In Shower, Soaking Tub, Ceiling Fan(s), Combination Kitchen/Living, Family Room Off Kitchen, Open Floorplan, Floor Plan - Traditional, Formal/Separate Dining Room, Kitchen Island, Primary Bath(s), Recessed Lighting, Upgraded Countertops, Walk-In Closet(s)
    • Flooring: Carpet, Hardwood, Wood
    • Basement: Full,Finished,Heated,Interior Entry,Improved,Windows,Walk-Out Access
    • Number of fireplaces: 1
    Interior area
    • Total structure area: 4,190
    • Total interior livable area: 4,190 sqft
    • Finished area above ground: 2,940
    • Finished area below ground: 1,250

    Property

    Parking
    • Total spaces: 2
    • Parking features: Garage Faces Front, Attached, Driveway
    • Attached garage spaces: 2
    • Has uncovered spaces: Yes
    Accessibility
    • Accessibility features: None
    Features
    • Levels: Three
    • Stories: 3
    • Pool features: Community
    • Has view: Yes
    • View description: Garden
    Lot
    • Size: 0.31 Acres
    Details
    • Additional structures: Above Grade, Below Grade
    • Parcel number: 249288463000
    • Zoning: PDH4
    • Special conditions: Standard

    Construction

    Type & style
    • Home type: SingleFamily
    • Architectural style: Colonial
    • Property subtype: Single Family Residence
    Materials
    • Masonry
    • Foundation: Permanent
    • Roof: Asphalt
    Condition
    • Excellent
    • New construction: No
    • Year built: 2011

    Utilities & green energy

    • Sewer: Public Sewer
    • Water: Public
    • Utilities for property: Natural Gas Available, Cable Available, Electricity Available

    Community & HOA

    Community
    • Security: Fire Sprinkler System
    • Subdivision: Kirkpatrick Farms
    HOA
    • Has HOA: Yes
    • Amenities included: Jogging Path, Pool, Tot Lots/Playground, Basketball Court
    • Services included: Management, Insurance, Pool(s)
    • HOA fee: $124 monthly
    • HOA name: KIRKPATRICK FARMS
    Location
    • Region: Aldie

    Financial & listing details

    • Price per square foot: $253/sqft
    • Tax assessed value: $914,350
    • Annual tax amount: $7,614
    • Date on market: 6/12/2025
    • Listing agreement: Exclusive Right To Sell
    • Listing terms: Cash,FHA,VA Loan,Conventional
    • Exclusions: Tesla Charger - Electric Outlet Will Remain
    • Ownership: Fee Simple

    Price history

    DateEventPrice
    9/26/2025Sold$1,060,000-1.4%$253/sqft
    Source: Bright MLS #VALO2099114 Report a problem
    8/20/2025Listed for sale$1,075,000$257/sqft
    Source: WMLS #BMTVALO2099114 Report a problem
    7/10/2025Contingent$1,075,000$257/sqft
    Source: Bright MLS #VALO2099114 Report a problem
    6/26/2025Price change$1,075,000-2.1%$257/sqft
    Source: Bright MLS #VALO2099114 Report a problem
    6/12/2025Listed for sale$1,097,500+61.2%$262/sqft
    Source: Bright MLS #VALO2099114 Report a problem
    4/1/2020Sold$681,000+0.9%$163/sqft
    Source: Public Record Report a problem
    2/24/2020Pending sale$675,000$161/sqft
    Source: Keller Williams Chantilly Ventures LLC #VALO402156 Report a problem
    2/15/2020Price change$675,000-1.5%$161/sqft
    Source: Keller Williams Chantilly Ventures LLC #VALO402156 Report a problem
    1/29/2020Listed for sale$685,000+15%$163/sqft
    Source: Keller Williams Chantilly Ventures LLC #VALO402156 Report a problem
    6/20/2014Sold$595,500-0.6%$142/sqft
    Source: Public Record Report a problem
    5/30/2014Pending sale$599,000$143/sqft
    Source: CENTURY 21 New Millennium #LO8329117 Report a problem
    4/30/2014Price change$599,000-2.6%$143/sqft
    Source: CENTURY 21 New Millennium #LO8329117 Report a problem
    4/26/2014Price change$615,000-0.8%$147/sqft
    Source: CENTURY 21 New Millennium #LO8329117 Report a problem
    3/27/2014Price change$620,000-0.8%$148/sqft
    Source: CENTURY 21 Redwood Realty #LO8246378 Report a problem
    3/6/2014Price change$624,990-1.6%$149/sqft
    Source: CENTURY 21 Redwood Realty #LO8246378 Report a problem
    12/17/2013Listed for sale$635,000+12.5%$152/sqft
    Source: The Polaris Group/Century 21 Redwood Realty Report a problem
    9/26/2011Sold$564,445-49.3%$135/sqft
    Source: Public Record Report a problem
    7/13/2011Sold$1,113,636$266/sqft
    Source: Public Record Report a problem

    Public tax history

    YearProperty taxesTax assessment
    2025$7,361 -3.3%$914,350 +3.9%
    2024$7,614 +5.8%$880,200 +7.1%
    2023$7,194 -0.2%$822,150 +1.5%
    2022$7,207 +8.7%$809,760 +19.7%
    2021$6,628 +4.1%$676,340 +9.9%
    2020$6,368 $615,310 +1.4%
    2019$6,368 +2.3%$606,810 +5.7%
    2018$6,227 +0.6%$573,940 +4.3%
    2017$6,192 +1.4%$550,380 +1.3%
    2016$6,105 $543,090 +52.5%
    2015$6,105 -4.8%$356,080 -4.6%
    2014$6,412 +6.9%$373,320 +10.7%
    2013$5,999 $337,230
    2012-- --
    Find assessor info on the county website

    Neighborhood: 20105

    Nearby schools

    GreatSchools rating
    Schools provided by the listing agent
    • Elementary: Pinebrook
    • Middle: Willard
    • High: Lightridge
    • District: Loudoun County Public Schools

    Source: Bright MLS. This data may not be complete. We recommend contacting the local school district to confirm school assignments for this home.

    Get a cash offer in 3 minutes
    Find out how much your home could sell for in as little as 3 minutes with a no-obligation cash offer.
    Estimated market value
    $1,103,400
    Get a cash offer in 3 minutes
    Find out how much your home could sell for in as little as 3 minutes with a no-obligation cash offer.
    Estimated market value
    $1,103,400