Skip main navigation
Off market
Street View
  • $222,600

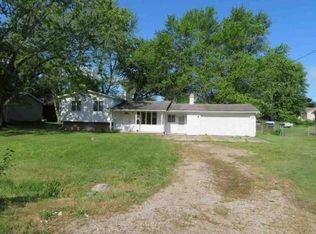
    4157 Bobwhite Dr, Flint, MI 48506

    3beds
    1baths
    988sqft
    SingleFamily
    Built in 1956
    0.53 Acres Lot
    $222,600 Zestimate®
    $225/sqft
    $1,101 Estimated rent

    Home value

    $222,600

    $211,000 - $234,000

    $1,101/mo

    Zestimate® history
    Loading
    Loading...

    Owner options

    List your home for rent

    $1,101/mo

    Rent Zestimate®

    Find your next renter with Zillow Rental Manager. Plus, with online applications, you can quickly screen prospective tenants – for free.

    Learn more

    $1,101/mo

    Rent Zestimate®

    Refinance and save

    $1,554/mo

    Est. payment

    Refinancing to a lower rate could help reduce your monthly payments and save thousands over the life of the loan.

    See today's rates

    $1,554/mo

    Est. payment

    Explore your selling options

    Work with a Zillow partner agent

    Leverage their expertise and Zillow's premium Showcase listings to get your home seen by more buyers.

    Get started

    List with your own agent

    Get your home in front of millions of buyers by listing it on Zillow.

    Learn how to do it

    Sell it yourself

    Take full control of how buyers see your home on Zillow by listing For Sale by Owner (FSBO).

    List your home

    What's special

    Multiple Offers. Highest & Best Due by 6pm on Sunday, June 3rd. What a house!!! You've got to see this one! Sharp and clean, 3 bedroom ranch home has been meticulously maintained throughout. Beautifully finished basement offers a large rec room and possible 4th bedroom. Let's not forget the stunning, fenced, park-like backyard that has extensive decking, a gorgeous pool and a fire pit for all your entertaining needs. If that's not enough, come see the extra large, finished and heated garage. Bring your pickiest buyers.....this one won't last long!

    This property is off market, which means it's not currently listed for sale or rent on Zillow. This may be different from what's available on other websites or public sources.
    Facts & features

    Interior

    Bedrooms & bathrooms
    • Bedrooms: 3
    • Bathrooms: 1
    Heating
    • Forced air, Gas
    Cooling
    • Central
    Appliances
    • Included: Dishwasher, Dryer, Garbage disposal, Microwave, Range / Oven, Refrigerator, Washer
    Features
    • Pets Allowed, Sump Pump, Water Softener (owned), High Spd Internet Avail
    • Basement: Partially finished
    Interior area
    • Total interior livable area: 988 sqft

    Property

    Parking
    • Parking features: Garage - Detached
    Lot
    • Size: 0.53 Acres
    Details
    • Parcel number: 1125577065

    Construction

    Type & style
    • Home type: SingleFamily
    Materials
    • Roof: Asphalt
    Condition
    • Year built: 1956

    Utilities & green energy

    • Sewer: Sewer-Sanitary
    • Water: Well-Existing

    Community & neighborhood

    Location
    • Region: Flint

    Other

    Other facts
    • Construction Materials: Brick, Vinyl
    • Cooling: Ceiling Fan
    • Garage Features: Door Opener, Electricity, Heated
    • Garage Size: 2 Car
    • Interior Features: Pets Allowed, Sump Pump, Water Softener (owned), High Spd Internet Avail
    • Road Frontage Type: Paved
    • Sewer: Sewer-Sanitary
    • Title: Private - Owned
    • Water Source: Well-Existing
    • Architecture Level: 1 Story
    • Exterior Features: Fenced, Pool - Above Ground
    • Architecture Style: Ranch
    • MLS Area Major: Genesee Twp
    • School District: Kearsley
    • Last Change Type: New
    • Foundation Materials: Block
    • Transaction Type: Sale
    • Parcel Number: 1125577065
    • Tax Legal Description: LOT 86 CALUMET WOODS NO 1 SEC 25 T8N R7E

    Price history

    DateEventPrice
    6/15/2023Sold$205,000+8%$207/sqft
    Source: Realcomp II #20230041062 Report a problem
    5/29/2023Pending sale$189,900$192/sqft
    Source: Realcomp II #20230041062 Report a problem
    5/25/2023Listed for sale$189,900+46.1%$192/sqft
    Source: Realcomp II #20230041062 Report a problem
    7/2/2018Sold$130,000+4.1%$132/sqft
    Source: Public Record Report a problem
    6/4/2018Pending sale$124,900$126/sqft
    Source: RE/MAX Select #218047894 Report a problem
    5/31/2018Listed for sale$124,900+131.3%$126/sqft
    Source: RE/MAX Select #218047894 Report a problem
    6/10/2009Sold$54,000-47.9%$55/sqft
    Source: MiRealSource #20135100 Report a problem
    9/19/2008Sold$103,676$105/sqft
    Source: Public Record Report a problem

    Public tax history

    YearProperty taxesTax assessment
    2025$2,808 +35.4%$83,900 +22.8%
    2024$2,073 $68,300 +11.6%
    2023-- $61,200 +6.4%
    2022-- $57,500 +10.2%
    2021-- $52,200 +10.6%
    2020-- $47,200 +10.8%
    2019-- $42,600 +10.9%
    2018$1,273 +23.4%$38,400 +3.5%
    2017$1,032 +0.9%$37,100 +3.6%
    2016$1,023 $35,800 +8.5%
    2015$1,023 +199.6%$33,000 +7.5%
    2014$341 $30,700 +2.7%
    2012-- $29,900 -19.8%
    2011-- $37,300 -20.3%
    2010-- $46,800 -17%
    2008$1,027 $56,400 -3.4%
    2006-- $58,400 +4.5%
    2005-- $55,900 +1.8%
    2004-- $54,900 +5.6%
    2003-- $52,000 +4.8%
    2002-- $49,600 +3.8%
    2001-- $47,800 +6.9%
    2000-- $44,700

    Find assessor info on the county website

    Neighborhood: 48506

    Nearby schools

    GreatSchools rating
    Schools provided by the listing agent
    • District: Kearsley

    Source: The MLS. This data may not be complete. We recommend contacting the local school district to confirm school assignments for this home.

    Get a cash offer in 3 minutes
    Find out how much your home could sell for in as little as 3 minutes with a no-obligation cash offer.
    Estimated market value
    $222,600
    Get a cash offer in 3 minutes
    Find out how much your home could sell for in as little as 3 minutes with a no-obligation cash offer.
    Estimated market value
    $222,600