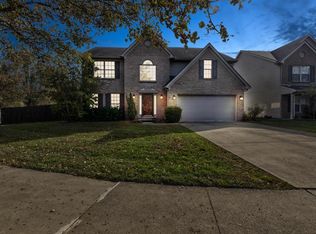

SCHEDULE A SHOWING ONLINE AT: showmojo.com/lh/7da0016013 mazing floor plan and beautiful home! First floor master, 2-story great room, great room sizes throughout! Open floor plan is cheerful and sunny with lots of windows and natural light throughout. Large 2-story great room is open to kitchen area and has a 2-sided gas fireplace shared with the breakfast area. Open and roomy kitchen with raised bar, tons of cabinets and counter space and walk-in pantry. Brand new laminate throughout the rooms on the main level of the home. First floor master bedroom suite with nice sized bedroom and customized walk-in closet. Master bathroom includes whirlpool tub, separate shower and double vanity. Upstairs all three bedrooms are fairly sized and include either a walk-in closet or double closets. Huge floored walk-in attic storage! Double width patio inside fenced backyard plus covered front porch. This is a NO SMOKING home. Pets will be considered on a case to case basis. Sorry, we do not accept Section 8. Type: Single Family Residence Appliances: Range, Microwave, Dishwasher, Refrigerator Laundry: Washer / Dryer hookups Heat: Gas Heat Basement: No Basement Utilities: Tenants are responsible to pay all of the utilities. Gas, Electric, Water, Sewer. Pets and policy: Pets will be considered on a case by case basis. Non refundable pet fee. Fenced Yard: Wood Fence Mowing: Tenants are responsible for all yard maintenance, including mowing. Schools: Please confirm all school districts with your local school board. Parking: 2 Car Attached Garage
This property is not currently displayed as for sale or rent on Zillow. This may be different from what's on other websites or public sources.