Impeccable custom-built luxury waterfront home in Brandywine Pointe on Old Hickory Lake, minutes from Nashville, BNA Airport, and Mount Juliet, TN. 4,600 sq ft w/4 bedrooms, 3 full & 2 half baths, plus a private office/library with custom built-ins and fireplace, & first floor rec room. Gorgeous views with lake frontage. Gently sloping lot allows daily kayak, jet-ski, or canoe tie-up.
Inside, a grand two-story foyer with a beautiful staircase leads to a sunken living room with built-ins and one of three fireplaces. Enjoy a wine room, formal dining,a butler’s pantry with granite counters and custom cabinetry. The chef’s kitchen is equipped with Thermador and Viking appliances, a center island with breakfast bar, pantry, a bay window overlooking the lake, and a classic back staircase leading to the upper level.
Main-floor primary suite offers lake views, trey ceiling, fireplace, private patio access, jacuzzi tub & separate shower. Adjacent office/library is perfect for working from home. Main-floor rec room features a granite-topped bar, great for entertaining. Upstairs has a flex room, 3 extra large bedrooms(one with bay window & private bath, two with Jack-n-Jill bath), 4th bedroom with lakeview balcony. Walk-in attic with two levels of storage accessed via a separate staircase for expansion potential.
Additional features include a circular driveway, fenced yard, koi pond, private patio overlooking the lake, extensive hardwood floors, custom millwork, arched doorways, Levolor shades, custom drapes, laundry with W/D, mudroom, irrigation system, new hot water heater, updated HVAC, Pella windows, high crawlspace with concrete slab and a covered deck.
Community amenities include pool, clubhouse, tennis and pickleball courts, and private neighborhood security. Conveniences include nearby BlueTurtle Bay Marina, shopping, dining, the Hermitage golf course, and major medical facilities
Closed
Zillow last checked:
Listing updated:
Bought with:
Rachele Salmon, 348016
Vibe Realty
Source: RealTracs MLS as distributed by MLS GRID,MLS#: 2974247
Price history
| Date | Event | Price |
|---|---|---|
| 2/9/2026 | Sold | $1,387,500-2.6%$302/sqft |
Source:  RealTracs MLS as distributed by MLS GRID #2974247 Report a problem RealTracs MLS as distributed by MLS GRID #2974247 Report a problem | ||
| 1/10/2026 | Contingent | $1,425,000$310/sqft |
Source: RealTracs MLS as distributed by MLS GRID #2974247 Report a problem | ||
| 8/15/2025 | Listed for sale | $1,425,000-5%$310/sqft |
Source: RealTracs MLS as distributed by MLS GRID #2974247 Report a problem | ||
| 7/11/2025 | Listing removed | $1,499,900$326/sqft |
Source: RealTracs MLS as distributed by MLS GRID #2815993 Report a problem | ||
| 4/10/2025 | Listed for sale | $1,499,900+122.2%$326/sqft |
Source: RealTracs MLS as distributed by MLS GRID #2815993 Report a problem | ||
| 12/17/2015 | Sold | $675,000-3.6%$147/sqft |
Source: RealTracs MLS as distributed by MLS GRID #1685783 Report a problem | ||
| 6/6/2015 | Price change | $699,900-3.4%$152/sqft |
Source: Keller Williams - Nashville - Green Hills #1636160 Report a problem | ||
| 5/9/2015 | Price change | $724,900-6.4%$158/sqft |
Source: Keller Williams - Nashville - Green Hills #1625929 Report a problem | ||
| 4/19/2015 | Price change | $774,700-3.2%$169/sqft |
Source: Keller Williams - Nashville - Green Hills #1625929 Report a problem | ||
| 3/27/2015 | Price change | $799,900-2.4%$174/sqft |
Source: Keller Williams Realty Nashville #1598853 Report a problem | ||
| 2/14/2015 | Price change | $819,900-3.5%$178/sqft |
Source: Keller Williams Realty Nashville #1598853 Report a problem | ||
| 1/3/2015 | Listed for sale | $849,900+40.2%$185/sqft |
Source: Keller Williams Realty Nashville #1598853 Report a problem | ||
| 4/21/2014 | Sold | $606,000-10.8%$132/sqft |
Source: Public Record Report a problem | ||
| 1/23/2014 | Listed for sale | $679,000$148/sqft |
Source: Rochford Realty and Construction #1511180 Report a problem | ||
| 12/2/2013 | Listing removed | $679,000$148/sqft |
Source: Rochford Realty and Construction #1453775 Report a problem | ||
| 5/24/2013 | Listed for sale | $679,000-6.3%$148/sqft |
Source: Rochford Realty and Construction #1453775 Report a problem | ||
| 12/18/2012 | Listing removed | $725,000$158/sqft |
Source: Rochford Realty and Construction #1348782 Report a problem | ||
| 8/21/2012 | Price change | $725,000-3.3%$158/sqft |
Source: Rochford Realty and Construction #1348782 Report a problem | ||
| 7/31/2012 | Price change | $750,000+0.1%$163/sqft |
Source: Rochford Realty and Construction #1348782 Report a problem | ||
| 6/7/2012 | Price change | $749,000-5.2%$163/sqft |
Source: Rochford Realty and Construction #1348782 Report a problem | ||
| 3/24/2012 | Listed for sale | $789,900$172/sqft |
Source: Rochford Realty and Construction #1348782 Report a problem | ||
Nearby homes
- $1,009,1004 bd4 ba4.5k sqft4161 Brandywine Pointe Blvd, Old Hickory, TN 37138Off Market
- $1,682,3004 bd4 ba5.1k sqft4153 Brandywine Pointe Blvd, Old Hickory, TN 37138Off Market
- $1,126,7004 bd4 ba5k sqft1115 Safety Harbor Cv, Old Hickory, TN 37138Off Market
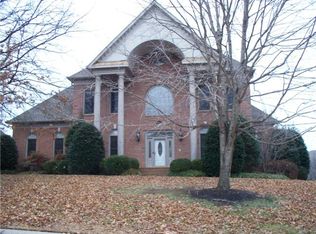
- $949,8005 bd5 ba5k sqft4148 Brandywine Pointe Blvd, Old Hickory, TN 37138Off Market


Get pre-qualified for a loan
At Zillow Home Loans, we can pre-qualify you in as little as 5 minutes with no impact to your credit score.An equal housing lender. NMLS #10287.
