Skip main navigation
Sold for $420,000
  • $420,000

    4157 Cambridge Cove Circle SE Unit 2, Southport, NC 28461

    3beds
    2,064sqft
    Townhouse
    Built in 2012
    3,920 Square Feet Lot
    $405,300 Zestimate®
    $203/sqft
    $2,440 Estimated rent

    Home value

    $405,300

    $385,000 - $426,000

    $2,440/mo

    Zestimate® history
    Loading
    Loading...

    Owner options

    List your home for rent

    $2,440/mo

    Rent Zestimate®

    Find your next renter with Zillow Rental Manager. Plus, with online applications, you can quickly screen prospective tenants – for free.

    Learn more

    $2,440/mo

    Rent Zestimate®

    Refinance and save

    $2,465/mo

    Est. payment

    Refinancing to a lower rate could help reduce your monthly payments and save thousands over the life of the loan.

    See today's rates

    $2,465/mo

    Est. payment

    Explore your selling options

    Work with a Zillow partner agent

    Leverage their expertise and Zillow's premium Showcase listings to get your home seen by more buyers.

    Get started

    List with your own agent

    Get your home in front of millions of buyers by listing it on Zillow.

    Learn how to do it

    Sell it yourself

    Take full control of how buyers see your home on Zillow by listing For Sale by Owner (FSBO).

    List your home

    What's special

    Plantation shuttersHuge sunroomDecorative mirrorsMildew-resistant paintTile floorsBreakfast island
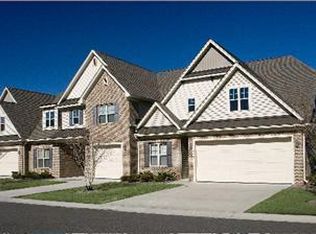
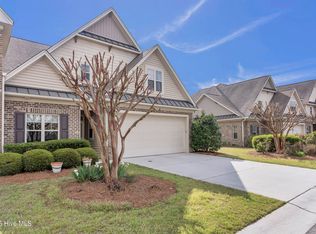
    Relax and enjoy this stylish townhome near the Oak Island/Caswell Beach bridge and pay no city taxes! Cambridge Crossings is part of South Harbor Village with pool, tennis, marina and restaurants all nearby. Plus, the Oak Island Par-3 golf course weaves through the South Harbor neighborhood. HOA dues are low and include all Cambridge Crossings and South Harbor amenities, maintenance and more. This gorgeous 2-story townhome has well maintained hardwood floors and plantation shutters on both levels. The huge sunroom is large enough to accommodate a variety of layouts. Three full bathrooms feature mildew-resistant paint and tile floors. On tap in the kitchen is a 5-stage reverse osmosis filtered water system with extra filters included. Check out the photos and floor plan to see everything before you visit. County provides free garbage pick up. Washer, dryer, two refrigerators, breakfast island with stools and decorative mirrors do not remain. There's a lot to love about this clean, comfortable and ideally located low-maintenance coastal home.

    Zillow last checked:

    Listing updated:

    Listed by:

    Glenn Paul McVicker 336-804-0131,

    Margaret Rudd Assoc/O.I.

    Bought with:

    Jeanette Sanderson, 271388

    PROACTIVE Real Estate

    Source: Hive MLS,MLS#: 100404851MLS LogoOriginating MLS: Brunswick County Association of Realtors

    Facts & features

    Interior

    Bedrooms & bathrooms
    • Bedrooms: 3
    • Bathrooms: 3
    • Full bathrooms: 3
    Rooms
    • Room types: Living Room, Dining Room, Kitchen, Sunroom, Master Bedroom, Bathroom 1, Other, Bedroom 2, Bathroom 2, Laundry, Bedroom 3, Bathroom 3, Office
    Primary bedroom
    • Level: First
    • Dimensions: 13.7 x 12
    Bedroom 2
    • Level: First
    • Dimensions: 11.7 x 11.7
    Bedroom 3
    • Description: Flex space
    • Level: Second
    • Dimensions: 20 x 12
    Bathroom 1
    • Level: First
    • Dimensions: 16 x 10
    Bathroom 2
    • Level: First
    • Dimensions: 7 x 5
    Bathroom 3
    • Level: Second
    • Dimensions: 10 x 6.8
    Dining room
    • Level: First
    • Dimensions: 12 x 11
    Kitchen
    • Level: First
    • Dimensions: 13 x 10
    Laundry
    • Level: First
    • Dimensions: 6 x 5
    Living room
    • Level: First
    • Dimensions: 16.7 x 13
    Office
    • Description: Flex space
    • Level: Second
    • Dimensions: 10 x 10
    Other
    • Description: Foyer
    • Level: First
    • Dimensions: 9 x 4
    Other
    • Description: Garage
    • Level: First
    • Dimensions: 20.65 x 12.66
    Other
    • Description: WIC
    • Level: First
    • Dimensions: 9.5 x 7.3
    Sunroom
    • Level: First
    • Dimensions: 20.6 x 10.8
    Heating
    • Heat Pump, Electric
    Cooling
    • Heat Pump
    Appliances
    • Included: Electric Oven, Built-In Microwave, Disposal, Dishwasher
    • Laundry: Laundry Room
    Features
    • Master Downstairs, Walk-in Closet(s), Vaulted Ceiling(s), Tray Ceiling(s), Kitchen Island, Ceiling Fan(s), Walk-in Shower, Gas Log, Walk-In Closet(s)
    • Flooring: Carpet, Tile, Wood
    • Doors: Storm Door(s)
    • Basement: None
    • Attic: Floored,Walk-In
    • Has fireplace: Yes
    • Fireplace features: Gas Log
    Interior area
    • Total structure area: 2,064
    • Total interior livable area: 2,064 sqft

    Property

    Parking
    • Total spaces: 1
    • Parking features: Attached, Concrete
    • Has attached garage: Yes
    • Uncovered spaces: 1
    Features
    • Levels: Two
    • Stories: 2
    • Patio & porch: Enclosed
    • Exterior features: Storm Doors
    • Pool features: In Ground
    • Fencing: Back Yard
    • Waterfront features: None
    Lot
    • Size: 3,920 Square Feet
    Details
    • Parcel number: 236df014
    • Zoning: MR32
    • Special conditions: Standard

    Construction

    Type & style
    • Home type: Townhouse
    • Property subtype: Townhouse
    Materials
    • Brick, Vinyl Siding
    • Foundation: Slab
    • Roof: Shingle
    Condition
    • New construction: No
    • Year built: 2012

    Utilities & green energy

    • Sewer: Public Sewer
    • Water: Public
    • Utilities for property: Sewer Available, Water Available

    Community & HOA

    Community
    • Subdivision: Cambridge Crossings
    HOA
    • Has HOA: Yes
    • Amenities included: Clubhouse, Pool, Golf Course, Maintenance Common Areas, Maintenance Roads, Management, Master Insure, Street Lights, Tennis Court(s), Termite Bond
    • HOA fee: $4,844 monthly
    • HOA name: LRES Association Management
    • HOA phone: 910-454-0700
    • Second HOA name: LRES Association Management
    • Second HOA phone: 910-454-0700
    Location
    • Region: Southport

    Financial & listing details

    • Price per square foot: $203/sqft
    • Tax assessed value: $249,860
    • Annual tax amount: $1,511
    • Date on market: 8/9/2025
    • Cumulative days on market: 69 days
    • Listing agreement: Exclusive Right To Sell
    • Listing terms: Cash,Conventional

    Price history

    DateEventPrice
    12/20/2023Sold$420,000-1.1%$203/sqft
    Source: Hive MLS #100404851 Report a problem
    11/20/2023Pending sale$424,500$206/sqft
    Source: Hive MLS #100404851 Report a problem
    9/14/2023Listed for sale$424,500+165.5%$206/sqft
    Source: Hive MLS #100404851 Report a problem
    4/3/2012Listing removed$159,900$77/sqft
    Source: Plantation Properties of St. James LLC #654726 Report a problem
    1/15/2012Listed for sale$159,900$77/sqft
    Source: Plantation Properties of St. James LLC #654726 Report a problem

    Public tax history

    YearProperty taxesTax assessment
    2025$1,741 $403,360
    2024$1,741 $403,360
    2023$1,741 +15.1%$403,360 +61.4%
    2022$1,512 +4.3%$249,860
    2021$1,449 $249,860
    2020$1,449 +0.9%$249,860
    2019$1,437 +15.1%$249,860 +392.1%
    2018$1,249 +2%$50,770
    2017$1,224 $50,770
    2016$1,224 $50,770 -76.3%
    2015$1,224 +11.1%$214,040 +3.1%
    2014$1,102 $207,580
    2013-- --
    2012-- --
    2011-- --
    Find assessor info on the county website

    Neighborhood: 28461

    Nearby schools

    GreatSchools rating
    Get a cash offer in 3 minutes
    Find out how much your home could sell for in as little as 3 minutes with a no-obligation cash offer.
    Estimated market value
    $405,300
    Get a cash offer in 3 minutes
    Find out how much your home could sell for in as little as 3 minutes with a no-obligation cash offer.
    Estimated market value
    $405,300