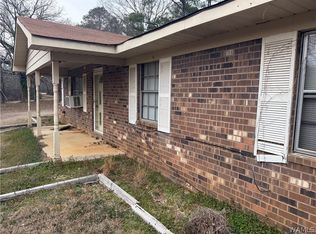
Brick one-level home situated on approximately 3 flat acres, offering space and room for animals. This property features 3 bedrooms, 1 bath, and a comfortable Great Room with a cozy fireplace—perfect for relaxing or entertaining. A 2-car garage provides convenient parking and storage. The level acreage is ideal for horses, small livestock, or creating your own mini-farm, and the barn adds extra functionality for equipment, animals, or hobbies. With open land and plenty of possibilities, this property is perfect for anyone looking to enjoy a little country living while still having the comforts of home. New Roof, HVAC, stove, microwave, dishwasher, floors, & Paint. Move in Ready!!!
For sale
$69,900
4157 County Road 85, Aliceville, AL 35442
3beds
1,620sqft
Single Family Residence
Built in 1965
3 Acres Lot
$-- Zestimate®
$43/sqft
$-- HOA
What's special
New roofCozy fireplaceBarn adds extra functionalityBrick one-level homeComfortable great room
- 2 days |
- 139 |
- 10 |
Zillow last checked:
Listing updated:
Listed by:
Sue Isenhower 205-281-8384,
Realty One Group Legends
Source: GALMLS,MLS#: 21445965
Facts & features
Interior
Bedrooms & bathrooms
- Bedrooms: 3
- Bathrooms: 1
- Full bathrooms: 1
Rooms
- Room types: Bedroom, Bonus Room, Dining Room, Bathroom, Great Room, Kitchen, Master Bedroom
Primary bedroom
- Level: First
Bedroom 1
- Level: First
Bedroom 2
- Level: First
Bathroom 1
- Level: First
Dining room
- Level: First
Kitchen
- Features: Laminate Counters, Eat-in Kitchen
- Level: First
Basement
- Area: 0
Heating
- Central, Electric
Cooling
- Central Air, Electric
Appliances
- Included: Stove-Gas, Electric Water Heater
- Laundry: Electric Dryer Hookup, In Garage, Washer Hookup, Main Level, Garage Area, Laundry Room, Yes
Features
- None, Tub/Shower Combo
- Flooring: Carpet, Hardwood, Vinyl
- Windows: Window Treatments
- Basement: Crawl Space
- Attic: Walk-up,Yes
- Number of fireplaces: 1
- Fireplace features: Stone, Family Room, Wood Burning
Interior area
- Total interior livable area: 1,620 sqft
- Finished area above ground: 1,620
- Finished area below ground: 0
Video & virtual tour
Property
Parking
- Total spaces: 2
- Parking features: Attached, Driveway, Parking (MLVL), Garage Faces Side
- Attached garage spaces: 2
- Has uncovered spaces: Yes
Features
- Levels: One
- Stories: 1
- Patio & porch: Open (DECK), Deck
- Pool features: None
- Fencing: Fenced
- Has view: Yes
- View description: None
- Waterfront features: No
Lot
- Size: 3 Acres
- Features: Acreage, Horses Permitted
Details
- Additional structures: Barn(s), Storage, Workshop
- Parcel number: 543101010000007.002
- Special conditions: As Is,In Foreclosure
- Horses can be raised: Yes
Construction
Type & style
- Home type: SingleFamily
- Property subtype: Single Family Residence
Materials
- Brick
Condition
- Year built: 1965
Utilities & green energy
- Sewer: Septic Tank
- Water: Public
Community & HOA
Community
- Subdivision: None
Location
- Region: Aliceville
Financial & listing details
- Price per square foot: $43/sqft
- Tax assessed value: $93,820
- Annual tax amount: $640
- Price range: $69.9K - $69.9K
- Date on market: 7/20/2026

Sue Isenhower
(205) 281-8384
By pressing Contact Agent, you agree that the real estate professional identified above may call/text you about your search, which may involve use of automated means and pre-recorded/artificial voices. You don't need to consent as a condition of buying any property, goods, or services. Message/data rates may apply. You also agree to our Terms of Use. Zillow does not endorse any real estate professionals. We may share information about your recent and future site activity with your agent to help them understand what you're looking for in a home.
Estimated market value
Not available
Estimated sales range
Not available
$1,498/mo
Price history
Price history is unavailable.
Public tax history
| Year | Property taxes | Tax assessment |
|---|---|---|
| 2025 | $640 | $18,760 |
| 2024 | $640 | $18,760 |
| 2023 | $640 +11.1% | $18,760 +11.1% |
| 2022 | $576 | $16,880 +100% |
| 2021 | -- | $8,440 |
| 2020 | $229 | $8,440 -3% |
| 2019 | -- | $8,700 +5.6% |
| 2018 | -- | $8,240 |
| 2017 | -- | $8,240 |
| 2016 | $222 | $8,240 |
| 2015 | -- | $8,240 -89.6% |
| 2014 | -- | $79,080 |
| 2013 | -- | $79,080 +1.2% |
| 2011 | -- | $78,120 |
Find assessor info on the county website
Monthly payment
Est. payment
Payment breakdown
Explore the cost of this home by adjusting the details. Changes won't be saved.Climate risks
Neighborhood: 35442
Nearby schools
GreatSchools rating
- 5/10Aliceville Elementary SchoolGrades: PK-6Distance: 10.4 mi
- 3/10Aliceville High SchoolGrades: 7-12Distance: 10 mi
Schools provided by the listing agent
- Elementary: Aliceville
- Middle: Aliceville
- High: Aliceville
Source: GALMLS. This data may not be complete. We recommend contacting the local school district to confirm school assignments for this home.
- $75,480-- bd0 ba912 sqft133 Circle Ranch Rd, Aliceville, AL 35442Off Market
- $61,140-- bd-- ba1k sqft266 Dewey Bonner Rd, Cochrane, AL 35442Off Market
- $39,860-- bd0 ba1.2k sqft3840 County Road 85, Aliceville, AL 35442Off Market
- $133,100-- bd-- ba1.7k sqft3790 County Road 85, Aliceville, AL 35442Off Market
- $15,500-- bd1 ba960 sqft2656 Dewey Bonner Rd, Aliceville, AL 35442Off Market
- $355,900-- bd0 ba-- sqft2656 Dewey Bonner Rd, Aliceville, AL 35442Off Market
- $177,800-- bd0 ba1.7k sqft2656 Dewey Bonner Rd, Aliceville, AL 35442Off Market
- $187,000115 Acres13161 County Road 85, Aliceville, AL 35442Off Market