Fabulous sunsets from this updated & meticulousy maintained Cape Cod on 4.3 flat acres in the Marlington School District. Stunning inside & out. 2 car attached garage. Your family will love the spacious back patio featuring a Koi Pond with waterfall, 30' above ground pool with spacious deck & gorgeous landscaped beds surrounding the home. Inside is jaw dropping with fabulous updates throughout. Beautiful Luxury Vinyl Plank flooring throughout the entire open concept main floor. The kitchen features beautiful granite countertops, tiled back splash, stainless steel quality appliances & a large eat-at island. The huge living room offers a wood burning insert fireplace. 2015 windows come with a transferrable lifetime warranty. A bonus room makes a great home office or is an option for a fourth bedroom. 1st Floor Laundry Closet. Both bathrooms have been completely remodeled. The first floor bathroom features a oversized custom tiles & glass shower. Charming foyer w/ towering ceilings welcomes your guests to this home. The spacious upper bathroom offers a double vanity & tiled bath/shower combo. The master bedroom is graced w/ vaulted ceilings, a walk-in closet & 2 additional closets. Two additional bedrooms complete the upper floor. A full basement provides tremendous storage & endless options. A large fenced in area in the yard is great for pets or other animals. New 20x12 shed for your lawn equipment. New roof being installed any day now. Be sure to view the 3D virtual tour.
Closed
$399,900
4157 Fox Ave NE, Minerva, OH 44657
3beds
2,080sqft
Single Family Residence
Built in 1987
4.3 Acres Lot
$450,700 Zestimate®
$192/sqft
$1,881 Estimated rent
Home value
$450,700
$428,000 - $473,000
$1,881/mo
Zestimate® history
Owner options
List your home for rent
$1,881/mo
Rent Zestimate®
Find your next renter with Zillow Rental Manager. Plus, with online applications, you can quickly screen prospective tenants – for free.
$1,881/mo
Rent Zestimate®
Refinance and save
$2,605/mo
Est. payment
Refinancing to a lower rate could help reduce your monthly payments and save thousands over the life of the loan.
$2,605/mo
Est. payment
Explore your selling options
Work with a Zillow partner agent
Leverage their expertise and Zillow's premium Showcase listings to get your home seen by more buyers.
Get startedList with your own agent
Get your home in front of millions of buyers by listing it on Zillow.
Learn how to do itSell it yourself
Take full control of how buyers see your home on Zillow by listing For Sale by Owner (FSBO).
List your homeWhat's special
Large eat-at islandBonus roomSpacious deckOpen concept main floorSpacious back patioSpacious upper bathroomMaster bedroom
Zillow last checked:
Listing updated:
Listed by:
Eric Haines ehaines83@gmail.com(330)418-2126,
RE/MAX Crossroads Properties
Bought with:
Jonathan M Burris, 2008003427
Keller Williams Legacy Group Realty
Source: MLS Now,MLS#: 4471597 Originating MLS: Stark Trumbull Area REALTORS
Originating MLS: Stark Trumbull Area REALTORSFacts & features
Interior
Bedrooms & bathrooms
- Bedrooms: 3
- Bathrooms: 2
- Full bathrooms: 2
- Main level bathrooms: 1
Primary bedroom
- Description: Flooring: Laminate
- Level: Second
- Dimensions: 15.00 x 14.00
Bedroom
- Description: Flooring: Carpet
- Level: Second
- Dimensions: 13.00 x 11.00
Bedroom
- Description: Flooring: Carpet
- Level: Second
- Dimensions: 11.00 x 11.00
Bathroom
- Level: Second
Bonus room
- Description: Flooring: Luxury Vinyl Tile
- Level: First
- Dimensions: 12.00 x 11.00
Eat in kitchen
- Description: Flooring: Luxury Vinyl Tile
- Level: First
- Dimensions: 32.00 x 11.00
Great room
- Description: Flooring: Luxury Vinyl Tile
- Features: Fireplace
- Level: First
- Dimensions: 29.00 x 14.00
Heating
- Electric, Forced Air, Fireplace(s)
Cooling
- Heat Pump
Appliances
- Included: Dishwasher, Microwave, Range, Refrigerator, Water Softener
Features
- Basement: Full,Unfinished,Sump Pump
- Number of fireplaces: 1
- Fireplace features: Wood Burning
Interior area
- Total structure area: 2,080
- Total interior livable area: 2,080 sqft
- Finished area above ground: 2,080
Property
Parking
- Total spaces: 2
- Parking features: Attached, Direct Access, Electricity, Garage, Garage Door Opener, Paved, Unpaved, Water Available
- Attached garage spaces: 2
Accessibility
- Accessibility features: None
Features
- Levels: Two
- Stories: 2
- Patio & porch: Patio, Porch
- Pool features: Above Ground
- Fencing: Other
- Has view: Yes
- View description: Canyon
Lot
- Size: 4.3 Acres
- Dimensions: 604 x 545
- Features: Flat, Level
Details
- Additional structures: Shed(s)
- Parcel number: 10000482
Construction
Type & style
- Home type: SingleFamily
- Architectural style: Cape Cod
- Property subtype: Single Family Residence
Materials
- Vinyl Siding
- Roof: Asphalt,Fiberglass
Condition
- Year built: 1987
Utilities & green energy
- Sewer: Septic Tank
- Water: Well
Community & HOA
Community
- Security: Carbon Monoxide Detector(s), Smoke Detector(s)
HOA
- Has HOA: No
Location
- Region: Minerva
Financial & listing details
- Price per square foot: $192/sqft
- Tax assessed value: $346,400
- Annual tax amount: $2,738
- Date on market: 7/5/2023
- Cumulative days on market: 49 days
- Listing terms: Cash,Conventional,FHA
Price history
| Date | Event | Price |
|---|---|---|
| 8/18/2023 | Sold | $399,900+0.2%$192/sqft |
Source:  MLS Now #4471597 Report a problem MLS Now #4471597 Report a problem | ||
| 7/19/2023 | Contingent | $399,000$192/sqft |
Source: MLS Now #4471597 Report a problem | ||
| 7/19/2023 | Listed for sale | $399,000$192/sqft |
Source: MLS Now #4471597 Report a problem | ||
| 7/11/2023 | Contingent | $399,000$192/sqft |
Source: MLS Now #4471597 Report a problem | ||
| 7/5/2023 | Listed for sale | $399,000+81.5%$192/sqft |
Source: MLS Now #4471597 Report a problem | ||
| 4/29/2010 | Sold | $219,800-2.3%$106/sqft |
Source: Public Record Report a problem | ||
| 4/30/2004 | Sold | $225,000+5.1%$108/sqft |
Source: Public Record Report a problem | ||
| 1/31/2002 | Sold | $214,000$103/sqft |
Source: Public Record Report a problem | ||
Public tax history
| Year | Property taxes | Tax assessment |
|---|---|---|
| 2024 | $3,464 +26.9% | $121,250 +38.8% |
| 2023 | $2,729 -0.3% | $87,330 |
| 2022 | $2,739 +1.3% | $87,330 +1.6% |
| 2021 | $2,704 +5.2% | $85,970 +16.7% |
| 2020 | $2,570 | $73,650 |
| 2019 | $2,570 | $73,650 |
| 2018 | $2,570 +6.4% | $73,650 +14.7% |
| 2017 | $2,414 +2% | $64,200 |
| 2016 | $2,367 -0.2% | $64,200 |
| 2015 | $2,371 | $64,200 +7.6% |
| 2014 | $2,371 +96.5% | $59,650 |
| 2013 | $1,207 | $59,650 +6.9% |
| 2012 | -- | $55,800 -22.5% |
| 2011 | -- | $72,030 -0.4% |
| 2010 | -- | $72,350 |
| 2003 | $2,565 +36.4% | -- |
| 2002 | $1,880 | -- |
Find assessor info on the county website
Neighborhood: 44657
Nearby homes
- $340,0003 bd3 ba1.8k sqft14500 Louisville St NE, Paris, OH 44669Sold
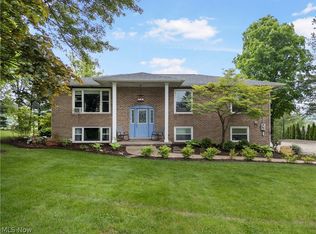
- $324,0003 bd2 ba1.3k sqft14466 Louisville St NE, Paris, OH 44669Off Market
- $208,0003 bd1 ba1.2k sqft14526 Louisville St NE, Paris, OH 44669Off Market
- $--3 bd1 ba2.7k sqft14552 Louisville St NE, Paris, OH 44669Off Market

- $391,0003 bd1 ba2.9k sqft14552 Louisville St NE, Paris, OH 44669Off Market
- $487,7003 bd2 ba2.3k sqft4143 Fox Ave NE, Minerva, OH 44657Off Market
- $259,6002 bd2 ba1.6k sqft14571 Louisville St NE, Paris, OH 44669Off Market
- $260,4004 bd2 ba1.2k sqft14405 Louisville St NE, Paris, OH 44669Off Market
Nearby schools
GreatSchools rating
- 8/10Washington Elementary SchoolGrades: K-5Distance: 1.6 mi
- 7/10Marlington Middle SchoolGrades: 6-8Distance: 6.8 mi
- 6/10Marlington High SchoolGrades: 9-12Distance: 6.7 mi
Schools provided by the listing agent
- District: Marlington LSD - 7608
Source: MLS Now. This data may not be complete. We recommend contacting the local school district to confirm school assignments for this home.


Get pre-qualified for a loan
At Zillow Home Loans, we can pre-qualify you in as little as 5 minutes with no impact to your credit score.An equal housing lender. NMLS #10287.
Sell for more on Zillow
Get a Zillow Showcase℠ listing at no additional cost and you could sell for .
$450,700
2% more
+$9,014
With Zillow Showcase(estimated)
$459,714
- Ohio
- Stark County
- Minerva
- 44657
- 4157 Fox Ave NE
Nearby cities
Nearby zip codes
Other Minerva Topics
