Skip main navigation
Sold
  • Price Unknown

    4157 Hockaday Dr, Dallas, TX 75229

    4beds
    3,726sqft
    Single Family Residence
    Built in 1962
    0.38 Acres Lot
    $1,103,200 Zestimate®
    $--/sqft
    $6,460 Estimated rent

    Home value

    $1,103,200

    $993,000 - $1.22M

    $6,460/mo

    Zestimate® history
    Loading
    Loading...

    Owner options

    List your home for rent

    $6,460/mo

    Rent Zestimate®

    Find your next renter with Zillow Rental Manager. Plus, with online applications, you can quickly screen prospective tenants – for free.

    Learn more

    $6,460/mo

    Rent Zestimate®

    Refinance and save

    Refinancing to a lower rate could help reduce your monthly payments and save thousands over the life of the loan.

    See today's rates

    Explore your selling options

    Work with a Zillow partner agent

    Leverage their expertise and Zillow's premium Showcase listings to get your home seen by more buyers.

    Get started

    List with your own agent

    Get your home in front of millions of buyers by listing it on Zillow.

    Learn how to do it

    Sell it yourself

    Take full control of how buyers see your home on Zillow by listing For Sale by Owner (FSBO).

    List your home

    What's special

    Cozy fireplaceLush backyardVersatile home officeTwo-car garageExpansive backyardHardwood floorsSpacious bedrooms
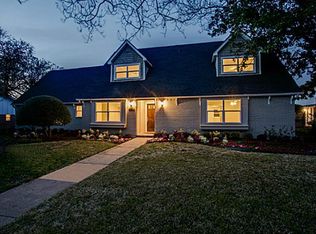
    Renovated in 2020, this beautiful home in Forest Knoll Estates sits on an oversized lot shaded by mature trees. The living room features a cozy fireplace with views of the lush backyard. The gourmet kitchen boasts a large island, hardwood floors, and premium KitchenAid appliances, flowing seamlessly into the family room. The main floor includes two spacious bedrooms with walk-in closets and a versatile home office with custom shelving. Both HVAC systems and the roof have been replaced within the last five years, ensuring modern efficiency throughout. Upstairs, a game room with a half bath offers potential as an additional bedroom. The expansive backyard is perfect for entertaining or peaceful relaxation. A gated rear driveway leads to a two-car garage, all situated on a corner lot just minutes from The Galleria and top dining spots.

    Zillow last checked:

    Listing updated:

    Listed by:

    Cindy O'Gorman 0363087 972-387-0300,

    Ebby Halliday, REALTORS 972-387-0300

    Bought with:

    Chad Redel

    Ebby Halliday, REALTORS

    Source: NTREIS,MLS#: 20843987

    Facts & features

    Interior

    Bedrooms & bathrooms
    • Bedrooms: 4
    • Bathrooms: 5
    • Full bathrooms: 3
    • 1/2 bathrooms: 2
    Primary bedroom
    • Features: Dual Sinks, En Suite Bathroom, Garden Tub/Roman Tub, Linen Closet, Walk-In Closet(s)
    • Level: Second
    • Dimensions: 21 x 18
    Bedroom
    • Features: Walk-In Closet(s)
    • Level: First
    • Dimensions: 12 x 11
    Bedroom
    • Features: Walk-In Closet(s)
    • Level: First
    • Dimensions: 15 x 14
    Bedroom
    • Features: Built-in Features
    • Level: First
    • Dimensions: 12 x 11
    Breakfast room nook
    • Level: First
    • Dimensions: 11 x 9
    Dining room
    • Level: First
    • Dimensions: 14 x 11
    Game room
    • Level: Second
    • Dimensions: 20 x 11
    Kitchen
    • Features: Breakfast Bar, Built-in Features, Eat-in Kitchen, Granite Counters, Kitchen Island, Pantry
    • Level: First
    • Dimensions: 21 x 15
    Living room
    • Features: Fireplace
    • Level: First
    • Dimensions: 27 x 22
    Living room
    • Features: Fireplace
    • Level: First
    • Dimensions: 19 x 17
    Utility room
    • Features: Built-in Features
    • Level: First
    • Dimensions: 9 x 6
    Heating
    • Central, Fireplace(s), Natural Gas
    Cooling
    • Attic Fan, Central Air, Ceiling Fan(s), Electric, Multi Units, Zoned
    Appliances
    • Included: Some Gas Appliances, Built-In Gas Range, Convection Oven, Double Oven, Dishwasher, Electric Oven, Gas Cooktop, Disposal, Microwave, Plumbed For Gas, Range, Refrigerator, Some Commercial Grade
    Features
    • Chandelier, Decorative/Designer Lighting Fixtures, Double Vanity, Eat-in Kitchen, Granite Counters, High Speed Internet, Kitchen Island, Open Floorplan, Pantry, Smart Home, Walk-In Closet(s)
    • Flooring: Hardwood, Laminate
    • Has basement: No
    • Number of fireplaces: 2
    • Fireplace features: Decorative, Electric, Family Room, Gas, Living Room
    Interior area
    • Total interior livable area: 3,726 sqft

    Property

    Parking
    • Total spaces: 2
    • Parking features: Additional Parking, Alley Access, Concrete, Covered, Driveway, Electric Gate, Enclosed, Garage, Garage Door Opener, Gated, Oversized, Paved, Garage Faces Rear, On Street
    • Attached garage spaces: 2
    • Has uncovered spaces: Yes
    Features
    • Levels: Two
    • Stories: 2
    • Exterior features: Dog Run, Private Yard, Rain Gutters
    • Pool features: None
    • Fencing: Back Yard,Fenced,High Fence,Wood
    Lot
    • Size: 0.38 Acres
    • Dimensions: 111 x 151
    • Features: Back Yard, Corner Lot, Lawn, Many Trees
    Details
    • Parcel number: 00000582409000000
    • Other equipment: Irrigation Equipment

    Construction

    Type & style
    • Home type: SingleFamily
    • Architectural style: Traditional,Detached
    • Property subtype: Single Family Residence
    Materials
    • Wood Siding
    • Foundation: Slab
    • Roof: Composition
    Condition
    • Year built: 1962

    Utilities & green energy

    • Sewer: Public Sewer
    • Water: Public
    • Utilities for property: Cable Available, Electricity Connected, Electricity Not Available, Natural Gas Available, Overhead Utilities, Phone Available, Sewer Available, Separate Meters, Water Available
    Green energy
    • Energy efficient items: Appliances, Insulation, Thermostat, Water Heater

    Community & neighborhood

    Security
    • Security features: Security System Owned, Security System, Smoke Detector(s), Security Lights, Security Service
    Community
    • Community features: Curbs
    Location
    • Region: Dallas
    • Subdivision: Forest Knoll Estates

    Price history

    DateEventPrice
    3/21/2025Sold--
    Source: NTREIS #20843987 Report a problem
    3/6/2025Pending sale$1,175,000$315/sqft
    Source: NTREIS #20843987 Report a problem
    2/27/2025Contingent$1,175,000$315/sqft
    Source: NTREIS #20843987 Report a problem
    2/21/2025Listed for sale$1,175,000$315/sqft
    Source: NTREIS #20843987 Report a problem
    12/31/2024Listing removed$1,175,000$315/sqft
    Source: Ebby Halliday Realtors #20656422 Report a problem
    12/23/2024Contingent$1,175,000$315/sqft
    Source: NTREIS #20656422 Report a problem
    11/18/2024Price change$1,175,000-5.9%$315/sqft
    Source: NTREIS #20656422 Report a problem
    10/30/2024Price change$1,249,000-2%$335/sqft
    Source: NTREIS #20656422 Report a problem
    10/9/2024Price change$1,275,000-3.8%$342/sqft
    Source: NTREIS #20656422 Report a problem
    10/3/2024Price change$1,325,000-3.6%$356/sqft
    Source: NTREIS #20656422 Report a problem
    9/12/2024Price change$1,374,900-1.4%$369/sqft
    Source: NTREIS #20656422 Report a problem
    7/17/2024Price change$1,395,000-2.1%$374/sqft
    Source: NTREIS #20656422 Report a problem
    6/26/2024Price change$1,425,000+45.6%$382/sqft
    Source: NTREIS #20656422 Report a problem
    6/17/2021Pending sale$979,000$263/sqft
    Source: NTREIS #14575679 Report a problem
    5/30/2021Price change$979,000-1.6%$263/sqft
    Source: NTREIS #14575679 Report a problem
    5/12/2021Listed for sale$995,000+66%$267/sqft
    Source: NTREIS #14575679 Report a problem
    11/24/2020Listing removed$599,500$161/sqft
    Source: Dave Perry-Miller - Park Cities #14359262 Report a problem
    10/19/2020Pending sale$599,500$161/sqft
    Source: Dave Perry-Miller - Park Cities #14359262 Report a problem
    8/28/2020Price change$599,500-4.1%$161/sqft
    Source: Dave Perry-Miller - Park Cities #14359262 Report a problem
    8/12/2020Price change$624,900-3.1%$168/sqft
    Source: Dave Perry-Miller - Park Cities #14359262 Report a problem
    8/5/2020Price change$644,900-0.8%$173/sqft
    Source: Dave Perry-Miller - Park Cities #14359262 Report a problem
    7/2/2020Price change$649,900-7.1%$174/sqft
    Source: Dave Perry-Miller - Park Cities #14359262 Report a problem
    6/5/2020Listed for sale$699,500$188/sqft
    Source: Dave Perry Miller Real Estate #14359262 Report a problem

    Public tax history

    YearProperty taxesTax assessment
    2025$21,155 +2.3%$1,137,500 -1.9%
    2024$20,685 +7.7%$1,159,090 -2.3%
    2023$19,214 -2.5%$1,185,790 +24.9%
    2022$19,714 +38.9%$949,230 +76.4%
    2021$14,196 +29.6%$538,150 +9.8%
    2020$10,954 +7.1%$490,340
    2019$10,232 +5.9%$490,340 +14.1%
    2018$9,659 +15.6%$429,770 +14.1%
    2017$8,352 0%$376,500
    2016$8,353 +11.1%$376,500 +1.1%
    2015$7,518 $372,550 +12.2%
    2014$7,518 $331,970
    2013-- --
    2012-- --
    2011-- --
    2010-- --
    2009-- --
    2008-- --
    2007-- --
    2005-- --
    2004-- --
    2003-- --
    2002-- --
    2001-- --

    Find assessor info on the county website

    Neighborhood: 75229

    Nearby schools

    GreatSchools rating
    Schools provided by the listing agent
    • Elementary: Withers
    • Middle: Marsh
    • High: White
    • District: Dallas ISD

    Source: NTREIS. This data may not be complete. We recommend contacting the local school district to confirm school assignments for this home.

    Get a cash offer in 3 minutes
    Find out how much your home could sell for in as little as 3 minutes with a no-obligation cash offer.
    Estimated market value
    $1,103,200
    Get a cash offer in 3 minutes
    Find out how much your home could sell for in as little as 3 minutes with a no-obligation cash offer.
    Estimated market value
    $1,103,200