Immaculate and impeccable Condition! Shows like a Model. This East-facing Shapell home is located in the heart of Silicon Valley, a global center for numerous world-class high-tech companies. The Evergreen School District, where the home is located, is consistently rated as one of the highest performing school districts in California. The home features a well-designed open floor plan with abundant natural light, 3 beds/3 baths, and 2,147 sq.ft of living space with 1 bed & 1 full bath on the main floor. It has a gourmet kitchen with a large center island, travertine floor, granite countertops, and full backsplash. The home has upgraded hardwood flooring and new carpet throughout. The backyard is an entertainer's dream with flagstone slabs, and the 2-car garage has epoxy flooring. Located in a sought-after Evergreen cul-de-sac location, walking distance to top-rated schools (Carolyn Clark Elementary, Quimby Oak Middle, and Evergreen High), parks, farmer's market, and public library.
Sold for $1,900,000
Street View
$1,900,000
4157 Horizon Ct, San Jose, CA 95148
3beds
2,147sqft
Single Family Residence, Residential
Built in 2002
4,358 Square Feet Lot
$1,978,300 Zestimate®
$885/sqft
$5,218 Estimated rent
Home value
$1,978,300
$1.88M - $2.08M
$5,218/mo
Zestimate® history
Owner options
List your home for rent
$5,218/mo
Rent Zestimate®
Find your next renter with Zillow Rental Manager. Plus, with online applications, you can quickly screen prospective tenants – for free.
$5,218/mo
Rent Zestimate®
Refinance and save
$12,502/mo
Est. payment
Refinancing to a lower rate could help reduce your monthly payments and save thousands over the life of the loan.
$12,502/mo
Est. payment
Explore your selling options
Work with a Zillow partner agent
Leverage their expertise and Zillow's premium Showcase listings to get your home seen by more buyers.
Get startedList with your own agent
Get your home in front of millions of buyers by listing it on Zillow.
Learn how to do itSell it yourself
Take full control of how buyers see your home on Zillow by listing For Sale by Owner (FSBO).
List your homeWhat's special
Large center islandWell-designed open floor planAbundant natural lightEvergreen school districtWorld-class high-tech companies
Zillow last checked:
Listing updated:
Listed by:
Frank Liu 00991680 408-313-2688,
Alliance Bay Realty 510-742-6600
Bought with:
Melanie Giacomo, 02033866
Real Estate Experts ERA Powered
Audrey Carlos-Quiggins, 02047667
Real Estate Experts ERA Powered
Source: MLSListings Inc,MLS#: ML81940473
Facts & features
Interior
Bedrooms & bathrooms
- Bedrooms: 3
- Bathrooms: 3
- Full bathrooms: 3
Bedroom
- Features: GroundFloorBedroom, WalkinCloset
Bathroom
- Features: ShoweroverTub1, StallShower2plus, TubinPrimaryBedroom
Dining room
- Features: DiningAreainLivingRoom
Family room
- Features: NoFamilyRoom
Kitchen
- Features: _220VoltOutlet, Countertop_Granite, Hookups_Gas, IslandwithSink
Heating
- Forced Air, Gas
Cooling
- Central Air
Appliances
- Included: Dishwasher, Built In Oven, Self Cleaning Oven
Features
- Flooring: Carpet, Hardwood, Tile, Vinyl Linoleum
- Fireplace features: Gas Log, Gas Starter, Living Room
Interior area
- Total structure area: 2,147
- Total interior livable area: 2,147 sqft
Property
Parking
- Total spaces: 2
- Parking features: Detached
- Garage spaces: 2
Features
- Stories: 2
Lot
- Size: 4,358 Square Feet
Details
- Parcel number: 65974014
- Zoning: R1
- Special conditions: Standard
Construction
Type & style
- Home type: SingleFamily
- Property subtype: Single Family Residence, Residential
Materials
- Foundation: Slab
- Roof: Tile
Condition
- New construction: No
- Year built: 2002
Utilities & green energy
- Gas: PublicUtilities
- Sewer: Public Sewer
- Water: Public
- Utilities for property: Public Utilities, Water Public
Community & HOA
HOA
- Has HOA: Yes
- HOA fee: $226 monthly
Location
- Region: San Jose
Financial & listing details
- Price per square foot: $885/sqft
- Tax assessed value: $1,938,000
- Annual tax amount: $26,965
- Date on market: 9/19/2023
- Listing agreement: ExclusiveRightToSell
- Listing terms: CashorConventionalLoan
Price history
| Date | Event | Price |
|---|---|---|
| 9/29/2023 | Sold | $1,900,000+0.1%$885/sqft |
Source:  MLSListings Inc #ML81940473 Report a problem MLSListings Inc #ML81940473 Report a problem | ||
| 9/19/2023 | Pending sale | $1,898,888$884/sqft |
Source: MLSListings Inc #ML81940473 Report a problem | ||
| 9/19/2023 | Listed for sale | $1,898,888+406.4%$884/sqft |
Source: MLSListings Inc #ML81940473 Report a problem | ||
| 12/31/2019 | Sold | $375,000-41.2%$175/sqft |
Source: Public Record Report a problem | ||
| 11/13/2003 | Sold | $637,500$297/sqft |
Source: Public Record Report a problem | ||
Public tax history
| Year | Property taxes | Tax assessment |
|---|---|---|
| 2025 | $26,965 -12.1% | $1,938,000 +2% |
| 2024 | $30,693 +44.7% | $1,900,000 +29.1% |
| 2023 | $21,218 +0.6% | $1,471,648 +2% |
| 2022 | $21,096 +1.5% | $1,442,793 +2% |
| 2021 | $20,782 +4.3% | $1,414,504 +1% |
| 2020 | $19,925 | $1,400,000 +72.4% |
| 2019 | $19,925 +63.2% | $811,882 +2% |
| 2018 | $12,209 | $795,964 +2% |
| 2017 | $12,209 +1.7% | $780,358 +2% |
| 2016 | $12,005 +6.2% | $765,058 +1.5% |
| 2015 | $11,304 +7.3% | $753,567 +2% |
| 2014 | $10,536 | $738,807 +0.5% |
| 2013 | -- | $735,469 +2% |
| 2012 | -- | $721,049 +2% |
| 2011 | -- | $706,912 +0.8% |
| 2010 | -- | $701,629 -0.2% |
| 2009 | -- | $703,296 +2% |
| 2008 | -- | $689,507 +2% |
| 2007 | -- | $675,988 +2% |
| 2006 | -- | $662,734 +2% |
| 2005 | -- | $649,740 +2% |
| 2004 | -- | $637,000 +29486.6% |
| 2003 | -- | $2,153 |
Find assessor info on the county website
Neighborhood: Evergreen
Nearby homes
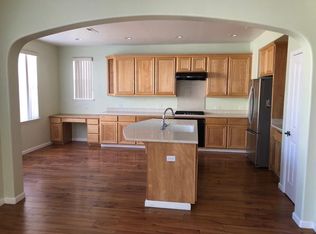
- $2,075,9004 bd3 ba2.4k sqft4153 Horizon Ct, San Jose, CA 95148Off Market
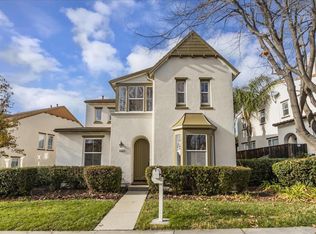
- $2,400,0005 bd3 ba2.7k sqft4161 Horizon Ct, San Jose, CA 95148Sold
- $2,364,9005 bd4 ba3.1k sqft4149 Horizon Ct, San Jose, CA 95148Off Market
- $---- bd1 ba400 sqft4149 Horizon Ct #STUDIO, San Jose, CA 95148Off Market
- $1,928,0003 bd3 ba2.1k sqft4165 Horizon Ct, San Jose, CA 95148Off Market
- $1,959,9004 bd3 ba2.4k sqft4145 Horizon Ct, San Jose, CA 95148Off Market
- $2,138,8004 bd3 ba3k sqft4152 Arezzo Pointe Ct, San Jose, CA 95148Off Market
- $2,177,4004 bd3 ba2.4k sqft4156 Arezzo Pointe Ct, San Jose, CA 95148Off Market
Nearby schools
GreatSchools rating
- 7/10Carolyn A. Clark Elementary SchoolGrades: K-6Distance: 0.4 mi
- 8/10Quimby Oak Middle SchoolGrades: 7-8Distance: 1.2 mi
- 10/10Evergreen Valley High SchoolGrades: 9-12Distance: 0.8 mi
Schools provided by the listing agent
- Elementary: CarolynAClarkElementary
- Middle: QuimbyOakIntermediate
- High: EvergreenValleyHigh
- District: EvergreenElementary
Source: MLSListings Inc. This data may not be complete. We recommend contacting the local school district to confirm school assignments for this home.
Get a cash offer in 3 minutes
Find out how much your home could sell for in as little as 3 minutes with a no-obligation cash offer.
Estimated market value
$1,978,300
Get a cash offer in 3 minutes
Find out how much your home could sell for in as little as 3 minutes with a no-obligation cash offer.
Estimated market value
$1,978,300
- California
- Santa Clara County
- San Jose
- 95148
- Evergreen
- 4157 Horizon Ct
Nearby cities
Nearby neighborhoods
Nearby zip codes
Other San Jose Topics
