Skip main navigation
New
  • $275,000

    4157 Oak Tree Ln, Plainfield, IL 60586

    2beds
    1,084sqft
    : 
    $2,186/mo
    Get pre-qualified
    Townhouse, Single Family Residence
    Built in 1999
    2,664 Square Feet Lot
    $-- Zestimate®
    $254/sqft
    $234/mo HOA

    What's special

    Modern gray cabinetryTwo spacious bedroomsLarge windowsBright foyerAbundance of natural lightLimestone and ceramic tileBeautifully landscaped yard
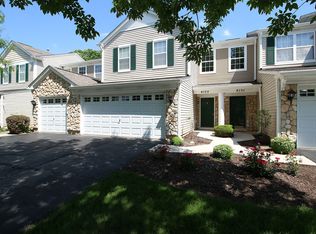
    Welcome to this charming 2-bedroom, 1.5-bath townhome in Old Oaks subdivision! From the moment you enter, you'll love the abundance of natural light, bright foyer, and dramatic vaulted ceilings that create an inviting first impression. Newer wood laminate flooring flows throughout the entire first floor.The updated kitchen features modern gray cabinetry, granite countertops, stainless steel appliances, and a beautiful marble backsplash. Upstairs, you'll find two spacious bedrooms, a convenient laundry closet, and a renovated full bath featuring limestone and ceramic tile, a jetted tub, custom mosaic flooring, updated lighting, and a new mirror. The generously sized primary bedroom offers large windows and a full wall of closets. Step outside to enjoy your morning coffee or unwind in the afternoon on the paver patio overlooking the beautifully landscaped yard. This home has been thoughtfully updated with numerous recent improvements, including kitchen granite countertops (2022), marble backsplash (2022), stainless steel appliances (2024), first-floor wood laminate flooring (2021), New washer and dryer (2024); renovated second-floor bathroom (2023), new A/C (2025), new furnace (2025), new driveway (2023), and roof and siding (2021).The attached garage provides ample storage and features an electric vehicle charger and Wi-Fi-enabled garage door opener. The property backs to the scenic 88-acre Van Horn Woods Park and Natural Resources Area, offering access to walking trails, a dog park, fishing, sensory playground, pavilion, fitness pod, and bike park. Ideally located just minutes from I-55, shopping, and dining.
    2 days
    |
    214
    |
    6
    |

    Zillow last checked:

    Listing updated:

    Listed by:

    Diane Portincaso 630-862-8286,

    Coldwell Banker Real Estate Group

    Source: MRED as distributed by MLS GRID,MLS#: 12736779MLS Logo

      Facts & features

      Interior

      Bedrooms & bathrooms
      • Bedrooms: 2
      • Bathrooms: 2
      • Full bathrooms: 1
      • 1/2 bathrooms: 1
      Rooms
      • Room types: No additional rooms
      Primary bedroom
      • Features: Flooring (Engineered Hardwood), Window Treatments (Blinds)
      • Level: Second
      • Area: 192 Square Feet
      • Dimensions: 16X12
      Bedroom 2
      • Features: Flooring (Engineered Hardwood), Window Treatments (Blinds)
      • Level: Second
      • Area: 132 Square Feet
      • Dimensions: 12X11
      Dining room
      • Features: Flooring (Wood Laminate), Window Treatments (Blinds)
      • Level: Main
      • Area: 88 Square Feet
      • Dimensions: 11X8
      Kitchen
      • Features: Kitchen (Granite Counters), Flooring (Wood Laminate)
      • Level: Main
      • Area: 88 Square Feet
      • Dimensions: 11X8
      Living room
      • Features: Flooring (Wood Laminate), Window Treatments (Blinds, Palladian Windows)
      • Level: Main
      • Area: 260 Square Feet
      • Dimensions: 20X13
      Heating
      • Natural Gas
      Cooling
      • Central Air
      Appliances
      • Included: Range, Microwave, Dishwasher, Refrigerator, Washer, Dryer, Disposal, Stainless Steel Appliance(s), Gas Oven
      • Laundry: Upper Level, Washer Hookup, Gas Dryer Hookup, In Unit, Laundry Closet
      Features
      • Vaulted Ceiling(s), Granite Counters
      • Flooring: Laminate
      • Windows: Screens, Drapes, Blinds
      • Basement: None
      Interior area
      • Total structure area: 0
      • Total interior livable area: 1,084 sqft

      Property

      Parking
      • Total spaces: 2
      • Parking features: Asphalt, Garage Door Opener, Yes, Garage Owned, Attached, Garage
      • Attached garage spaces: 2
      • Has uncovered spaces: Yes
      Accessibility
      • Accessibility features: No Disability Access
      Features
      • Patio & porch: Patio
      Lot
      • Size: 2,664 Square Feet
      • Dimensions: 24x111
      Details
      • Parcel number: 0603274020450000
      • Special conditions: None

      Construction

      Type & style
      • Home type: Townhouse
      • Property subtype: Townhouse, Single Family Residence
      Materials
      • Vinyl Siding, Stone
      • Roof: Asphalt
      Condition
      • New construction: No
      • Year built: 1999

      Utilities & green energy

      • Sewer: Public Sewer
      • Water: Public

      Community & HOA

      Community
      • Subdivision: Old Oaks
      HOA
      • Has HOA: Yes
      • Services included: Insurance, Exterior Maintenance, Lawn Care, Snow Removal
      • HOA fee: $234 monthly
      Location
      • Region: Plainfield

      Financial & listing details

      • Price per square foot: $254/sqft
      • Tax assessed value: $207,048
      • Annual tax amount: $4,573
      • Date on market: 8/19/2026
      • Ownership: Fee Simple w/ HO Assn.

        Estimated market value

        Not available

        Estimated sales range

        Not available

        Not available

        Price history

        DateEventPrice
        8/19/2026Listed for sale$275,000+141.2%$254/sqft
        Source: MRED as distributed by MLS GRID #12736779 Report a problem
        5/13/2014Sold$114,000-31.3%$105/sqft
        Source: Public Record Report a problem
        7/10/2008Listing removed$165,900$153/sqft
        Source: Postlets #06869469 Report a problem
        5/28/2008Price change$165,900-1.5%$153/sqft
        Source: Postlets #06869469 Report a problem
        5/15/2008Listed for sale$168,500+12.3%$155/sqft
        Source: Postlets #06869469 Report a problem
        5/16/2006Sold$150,000$138/sqft
        Source: Public Record Report a problem
        6/1/2005Sold$150,000+10.3%$138/sqft
        Source: Agent Provided Report a problem
        10/8/2002Sold$136,000+7.9%$125/sqft
        Source: Public Record Report a problem
        1/28/2000Sold$126,000$116/sqft
        Source: Public Record Report a problem

        Public tax history

        YearProperty taxesTax assessment
        2024$4,370 +5.2%$69,016 +10.7%
        2023$4,154 +8%$62,334 +13.4%
        2022$3,847 +5.9%$54,984 +7%
        2021$3,633 +1.7%$51,387 +2.9%
        2020$3,571 +3.9%$49,929 +5%
        2019$3,436 +4.9%$47,574 +6.4%
        2018$3,274 +13.1%$44,698 +13.5%
        2017$2,894 +2.5%$39,368 +4.8%
        2016$2,823 +6.8%$37,547 +6.7%
        2015$2,643 $35,173 +3.7%
        2014$2,643 +1.5%$33,931
        2013$2,605 -31.1%$33,931 -30.9%
        2012$3,783 +8.5%$49,077 -1.4%
        2011$3,487 +5.2%$49,784 -2%
        2010$3,315 +1.3%$50,800 -4%
        2009$3,273 +2.2%$52,916
        2008$3,201 $52,916 +5%
        2007-- $50,420 +4.3%
        2006$2,964 +3.3%$48,337 +3.4%
        2005$2,871 +1%$46,734 +5.2%
        2004$2,844 +1.3%$44,407 +5%
        2003$2,807 +6.2%$42,300 +7.9%
        2002$2,644 +5.1%$39,215 +3.7%
        2001$2,515 +7.4%$37,820 +8%
        2000$2,343 $35,017
        Find assessor info on the county website

        Monthly payment

        Est. payment

        Payment breakdown

        Explore the cost of this home by adjusting the details. Changes won't be saved.
        All calculations are estimates and provided by Zillow, Inc. for informational purposes only. Actual amounts may vary.
        HOA fees may include property taxes on listings classified as Co-Ops. Contact the listing agent and/or owner for fee details.
        See how much you could borrow to make a competitive offer.

        Climate risks

        Neighborhood: 60586

        Getting around

        15 / 100
        Car-Dependent
        30 / 100
        Somewhat Bikeable

        Nearby schools

        GreatSchools rating
        Schools provided by the listing agent
        • Elementary: River View Elementary School
        • Middle: Timber Ridge Middle School
        • High: Plainfield Central High School
        • District: 202

        Source: MRED as distributed by MLS GRID. This data may not be complete. We recommend contacting the local school district to confirm school assignments for this home.

        A local agent can set up tours, give advice and negotiate with sellers.

        Browse local experts

        Similar homes