Skip main navigation
Off market
Street View
  • $1,929,300

    41570 Carmela Ct, Northville, MI 48167

    4beds
    5,532sqft
    SingleFamily
    Built in 2012
    0.5 Acres Lot
    $1,929,300 Zestimate®
    $349/sqft
    $7,016 Estimated rent

    Home value

    $1,929,300

    $1.79M - $2.08M

    $7,016/mo

    Zestimate® history
    Loading
    Loading...

    Owner options

    List your home for rent

    $7,016/mo

    Rent Zestimate®

    Find your next renter with Zillow Rental Manager. Plus, with online applications, you can quickly screen prospective tenants – for free.

    Learn more

    $7,016/mo

    Rent Zestimate®

    Refinance and save

    $12,427/mo

    Est. payment

    Refinancing to a lower rate could help reduce your monthly payments and save thousands over the life of the loan.

    See today's rates

    $12,427/mo

    Est. payment

    Explore your selling options

    Work with a Zillow partner agent

    Leverage their expertise and Zillow's premium Showcase listings to get your home seen by more buyers.

    Get started

    List with your own agent

    Get your home in front of millions of buyers by listing it on Zillow.

    Learn how to do it

    Sell it yourself

    Take full control of how buyers see your home on Zillow by listing For Sale by Owner (FSBO).

    List your home

    What's special

    Classic architectureFormal sitting rmInformal diningMarble flrsCustom-built homeBuilt-in cabsViking grill

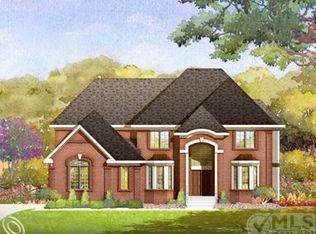
    **Multiple Offers** The sellers are in receipt of Multiple Offers - all offers are due by 6:00PM on Monday, MAY 1, 2023. Distinguished, Custom-Built Home by Vistal Homes offers Stately, Classic Architecture. Owner collaborated w/ designers at Art/Harrison Interiors to create a Refined & Comfortable Living Environment consistently throughout 3 levels. Enter Arched Double Doors to Spacious Entry w/ Grand Staircase. 1st Flr: Formal Sitting Rm; Formal Dining Rm w/ Built-In Granite-top Sideboard; Handsome & Expansive Mahogany Library w/ Coffered Ceiling & Built-in Cabinets + Frplc; 2 Powder Rms. Arched Entrances to the 2 Story Great Rm Coffered Ceiling & Dbl Height Wall of Windows + Built-In Cabs Flank the Frplc. The Chef in You will appreciate the Beauty & Function of the Kitchen! 10 ft Island (provides second sink & micro drawer), Wolf: Range Top (6 burners & grill), Double Oven (convection), Kitchen Aid: Warming Drawer, D/W (3), SubZero Dbl Tower Ref/Freezer. Island extends to a lower level table-perfect for casual eating. Walk-in Pantry, ideally positioned. Informal Dining offers Walls of Windows & Sliding Dr Wall to Terrace w/ Al Fresco Dining & Viking Grill. The 1st Flr offers Elevator (to 3 Flrs), Laundry Rm, Mud Rm & direct access to Attached 3+ Car Garage. 2nd Flr: 2 BR (both with WIC), window/built-in seating) share a "Jack & Jill" Bathrm; En-Suite BR w/ Window Seat, WIC, & Bathrm w/ Marble Flrs. Calming Primary BR Suite w/ Tray Ceiling & Dbl-Sided Frplc that is equally enjoyed in the BR Sitting Rm. This Sitting Rm will be a favorite spot-with the Bay-Wall of Windows, & Custom Ceiling! 2 WIC, & spacious Bathrm w/ Radiant Marble Flrs, Soaking Tub, Sep Shower, Dbl Sinks/Vanities & W.C. Take the elevator down to the Multi-Use Lower Level: Enjoy the 9+ ft Ceilings, Sliding Doors to Lower Terrace, Brick Accent Walls/Arches, Frplc in Lounge, Open Kitchen/Bar: 2 tiered Granite Counter, Lg Sink, Scotsman Ice Maker, D/W, Micro, Ref & Wooden Cabs, Temp-Controlled Wine Rm adjacent to Dining Rm.

    This property is not currently displayed as for sale or rent on Zillow. This may be different from what's on other websites or public sources.

    Facts & features

    Interior

    Bedrooms & bathrooms
    • Bedrooms: 4
    • Bathrooms: 6
    • Full bathrooms: 4
    • 1/2 bathrooms: 2
    Features
    • Basement: Partially finished
    • Has fireplace: Yes
    Interior area
    • Total interior livable area: 5,532 sqft

    Property

    Parking
    • Total spaces: 3
    Lot
    • Size: 0.5 Acres
    Details
    • Parcel number: 2235400062

    Construction

    Type & style
    • Home type: SingleFamily
    Condition
    • Year built: 2012

    Community & HOA

    Location
    • Region: Northville

    Financial & listing details

    • Price per square foot: $349/sqft
    • Tax assessed value: $1,627,900

    Price history

    DateEventPrice
    6/9/2023Listing removed--
    Source: Real Estate One Report a problem
    6/8/2023Pending sale$1,850,000+7.2%$334/sqft
    Source: Realcomp II #20230029878 Report a problem
    6/6/2023Sold$1,725,000-6.8%$312/sqft
    Source: Realcomp II #20230029878 Report a problem
    4/28/2023Listed for sale$1,850,000$334/sqft
    Source: Realcomp II #20230029878 Report a problem

    Public tax history

    YearProperty taxesTax assessment
    2025-- $813,950 +5.5%
    2024-- $771,830 +23.2%
    2023-- $626,390 +8.2%
    2022-- $578,790 +4.8%
    2021-- $552,300 +0.1%
    2020-- $551,550 +3.2%
    2019-- $534,450 +25.9%
    2015-- $424,400 +6.2%
    2014-- $399,500 +160.8%
    2011-- $153,200 +70.2%
    2010-- $90,000
    Find assessor info on the county website

    Neighborhood: 48167

    Nearby schools

    GreatSchools rating
    Schools provided by the listing agent
    • District: Novi

    Source: The MLS. This data may not be complete. We recommend contacting the local school district to confirm school assignments for this home.

    Get a cash offer in 3 minutes
    Find out how much your home could sell for in as little as 3 minutes with a no-obligation cash offer.
    Estimated market value
    $1,929,300
    Get a cash offer in 3 minutes
    Find out how much your home could sell for in as little as 3 minutes with a no-obligation cash offer.
    Estimated market value
    $1,929,300