Skip main navigation
Closed
  • Listed by: Garcia Properties • Tara L Hacker • 314-320-0090
    Bought with: John Jackson Neighborhood Real Estate Company, LLC
    Price Unknown

    4158 Arsenal St, Saint Louis, MO 63116

    3beds
    2,900sqft
    Single Family Residence
    Built in 1910
    5,005 Square Feet Lot
    $619,800 Zestimate®
    $--/sqft
    $4,918 Estimated rent

    Home value

    $619,800

    $589,000 - $651,000

    $4,918/mo

    Zestimate® history
    Loading
    Loading...

    Owner options

    List your home for rent

    $4,918/mo

    Rent Zestimate®

    Find your next renter with Zillow Rental Manager. Plus, with online applications, you can quickly screen prospective tenants – for free.

    Learn more

    $4,918/mo

    Rent Zestimate®

    Refinance and save

    Refinancing to a lower rate could help reduce your monthly payments and save thousands over the life of the loan.

    See today's rates

    Explore your selling options

    Work with a Zillow partner agent

    Leverage their expertise and Zillow's premium Showcase listings to get your home seen by more buyers.

    Get started

    List with your own agent

    Get your home in front of millions of buyers by listing it on Zillow.

    Learn how to do it

    Sell it yourself

    Take full control of how buyers see your home on Zillow by listing For Sale by Owner (FSBO).

    List your home

    What's special

    Decorative fireplaceFenced backyardOutstanding park-facing locationBright flexible bonus roomMeticulously cared forLaundry roomDedicated coffee bar
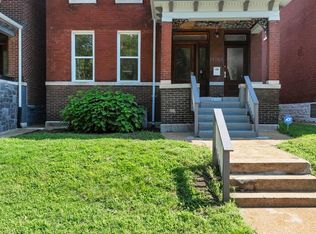
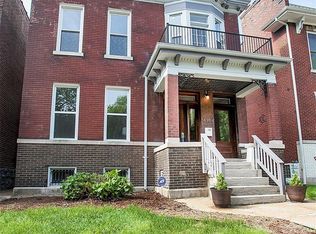
    Enjoy beautiful park views and exceptional historic charm in this immaculate 2,900 sf home directly facing Tower Grove Park, one of St. Louis’ most beloved gathering places. With the park just outside your front steps, farmers markets, food truck fridays, festivals, recreation, and picnics become part of everyday life. You’re also just steps from the vibrant Morganford corridor, home to an exciting mix of locally owned restaurants, shops, and neighborhood businesses. Meticulously cared for and completely updated with the finest finishes, this 3-bedroom, 4-bath home offers elegant spaces for entertaining and comfortable everyday living. A beautifully refinished front door welcome you into a spacious main floor featuring a formal living room with a decorative fireplace and a separate formal dining room. The kitchen pairs custom cabinetry with stainless steel appliances and a dedicated coffee bar. Across the back of the home, a bright, flexible bonus room provides the perfect setting for a breakfast nook, reading area, or sunny home office. Upstairs, the expansive owner’s suite features a walk-in closet with a laundry room and a bright full bathroom with a soaking tub. An adjoining room opens to a balcony and offers an ideal space for a nursery or private office. Two additional spacious bedrooms and a second full bathroom complete the upper level. The partially finished basement offers versatile living space for a potential 4th bedroom or comfortable family room for movie nights along with a half bath. Upper and lower rear decks overlook the fenced backyard, creating inviting spaces for outdoor dining and relaxing. A beautiful 500+ sf two-car garage plus a parking pad provides ample off-street parking. With pristine interiors, thoughtful updates, and an outstanding park-facing location, this historic home offers a remarkable opportunity to enjoy the best of Tower Grove South city living.

    Zillow last checked:

    Listing updated:

    Listed by:

    Tara L Hacker 314-320-0090,

    Garcia Properties

    Bought with:

    John M Jackson, 1999055137

    John Jackson Neighborhood Real Estate Company, LLC

    Source: MARIS,MLS#: 26064898MLS LogoOriginating MLS: St. Louis Association of REALTORS

    Facts & features

    Interior

    Bedrooms & bathrooms
    • Bedrooms: 3
    • Bathrooms: 4
    • Full bathrooms: 2
    • 1/2 bathrooms: 2
    • Main level bathrooms: 1
    Primary bedroom
    • Features: Floor Covering: Carpeting
    • Level: Second
    • Area: 272
    • Dimensions: 17x16
    Bedroom 2
    • Features: Floor Covering: Carpeting
    • Level: Second
    • Area: 144
    • Dimensions: 12x12
    Bedroom 3
    • Features: Floor Covering: Wood Engineered
    • Level: Second
    • Area: 96
    • Dimensions: 12x8
    Dining room
    • Features: Floor Covering: Wood Engineered
    • Level: Main
    • Area: 187
    • Dimensions: 17x11
    Kitchen
    • Features: Floor Covering: Ceramic Tile
    • Level: Main
    • Area: 156
    • Dimensions: 13x12
    Living room
    • Features: Floor Covering: Wood Engineered
    • Level: Main
    • Area: 195
    • Dimensions: 15x13
    Office
    • Features: Floor Covering: Carpeting
    • Level: Second
    • Area: 88
    • Dimensions: 11x8
    Sunroom
    • Features: Floor Covering: Wood Engineered
    • Level: Main
    • Area: 216
    • Dimensions: 24x9
    Heating
    • Electric, Forced Air, Zoned
    Cooling
    • Ceiling Fan(s), Central Air, Zoned
    Appliances
    • Included: Stainless Steel Appliance(s), Dishwasher, Disposal, Microwave, Built-In Electric Range, Refrigerator, Electric Water Heater
    • Laundry: 2nd Floor
    Features
    • Ceiling Fan(s), Crown Molding, Custom Cabinetry, Eat-in Kitchen, Entrance Foyer, Historic Millwork, Kitchen Island, Separate Dining, Stone Counters, Walk-In Closet(s)
    • Flooring: Carpet, Hardwood
    • Basement: Partially Finished,Full,Sleeping Area,Storage Space,Sump Pump,Walk-Out Access
    • Number of fireplaces: 2
    • Fireplace features: Basement, Decorative, Living Room
    Interior area
    • Total structure area: 2,900
    • Total interior livable area: 2,900 sqft
    • Finished area above ground: 2,426
    • Finished area below ground: 474

    Property

    Parking
    • Total spaces: 3
    • Parking features: Additional Parking, Alley Access, Covered, Detached, Garage, Garage Door Opener, Off Street, Parking Pad
    • Garage spaces: 2
    Features
    • Levels: Two
    • Patio & porch: Composite, Covered, Deck, Rear Porch
    • Exterior features: Balcony, Private Yard
    • Fencing: Back Yard,Full,Wood
    • Has view: Yes
    • View description: Park/Greenbelt
    Lot
    • Size: 5,005 Square Feet
    • Features: Back Yard, City Lot, Front Yard
    Details
    • Additional structures: Garage(s)
    • Parcel number: 50930000400
    • Special conditions: Standard

    Construction

    Type & style
    • Home type: SingleFamily
    • Architectural style: Historic
    • Property subtype: Single Family Residence
    Materials
    • Brick, Stone
    • Foundation: Stone
    Condition
    • Updated/Remodeled
    • New construction: No
    • Year built: 1910

    Utilities & green energy

    • Electric: Single Phase
    • Sewer: Public Sewer
    • Water: Public
    • Utilities for property: Electricity Connected, Natural Gas Connected, Sewer Connected, Water Connected

    Community & HOA

    Community
    • Subdivision: Morrison & Peugnets Add
    HOA
    • Has HOA: No
    Location
    • Region: Saint Louis

    Financial & listing details

    • Tax assessed value: $98,080
    • Annual tax amount: $8,058
    • Date on market: 10/8/2026
    • Cumulative days on market: 2 days
    • Listing terms: Cash,Conventional,FHA,VA Loan
    • Ownership: Private
    • Electric utility on property: Yes

    Price history

    DateEventPrice
    11/2/2026Sold--
    Source: MARIS #26064898 Report a problem
    10/10/2026Pending sale$550,000$190/sqft
    Source: MARIS #26064898 Report a problem
    10/8/2026Listed for sale$550,000+455.6%$190/sqft
    Source: MARIS #26064898 Report a problem
    4/2/2021Sold--
    Source: MARIS #21009824 Report a problem
    9/20/2016Sold--
    Source: Agent Provided Report a problem
    12/7/2011Listing removed$99,000$34/sqft
    Source: RE/MAX GOLD #11022452 Report a problem
    9/1/2011Listed for sale$99,000$34/sqft
    Source: RE/MAX GOLD #11022452 Report a problem
    6/28/2011Listing removed$99,000$34/sqft
    Source: RE/MAX GOLD #11022452 Report a problem
    5/6/2011Listed for sale$99,000$34/sqft
    Source: RE/MAX Gold V #11022452 Report a problem

    Public tax history

    YearProperty taxesTax assessment
    2025$8,058 +14.8%$98,080 +17.4%
    2024$7,021 +5.1%$83,540
    2023$6,677 +11.6%$83,540 +16%
    2022$5,983 +0.1%$72,040
    2021$5,974 +15.6%$72,040 +14.3%
    2020$5,170 $63,010 +0%
    2019$5,170 $63,000 +16.3%
    2018$5,170 +12.7%$54,150
    2017$4,587 +728.7%$54,150 +763.6%
    2016$554 +9.9%$6,270
    2015$504 +0.1%$6,270
    2014$504 $6,270
    2013$504 $6,270 -72%
    2012-- $22,370
    2011-- $22,370
    2010-- $22,370 -14.3%
    2009$1,763 +14.6%$26,100
    2008$1,538 $26,100 -8.1%
    2007$1,538 $28,410
    2006$1,538 +1%$28,410 +31.5%
    2005$1,522 +38%$21,600 +46.6%
    2004$1,103 +2.9%$14,730
    2003$1,072 +7%$14,730 +9.8%
    2002$1,002 $13,410
    2001-- $13,410 +12.4%
    2000-- $11,930
    Find assessor info on the county website

    Neighborhood: Tower Grove South

    Nearby schools

    GreatSchools rating
    Schools provided by the listing agent
    • Elementary: Mann Elem.
    • Middle: Fanning Middle Community Ed.
    • High: Roosevelt High

    Source: MARIS. This data may not be complete. We recommend contacting the local school district to confirm school assignments for this home.

    Get a cash offer in 3 minutes
    Find out how much your home could sell for in as little as 3 minutes with a no-obligation cash offer.
    Estimated market value

    $619,800

    Get a cash offer in 3 minutes
    Find out how much your home could sell for in as little as 3 minutes with a no-obligation cash offer.
    Estimated market value

    $619,800