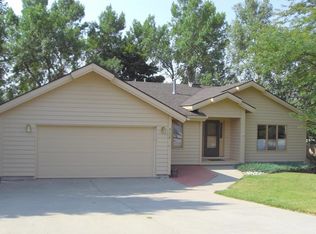
Wonderful home, wonderful location! 4 beds, 2.5 baths. Kitchen looks down on large family room with gas fireplace. Big deck off kitchen and another deck off master bed, perfect for hot tub. Beautiful corner lot, 3 car garage with enclosed concrete pad area for RV or boat. Lower Level has 4th bedroom. New flooring throughout home. Must see to appreciate.
For sale
$444,900
4158 Audubon Way, Billings, MT 59106
4beds
2,887sqft
Single Family Residence
Built in 1982
0.25 Acres Lot
$-- Zestimate®
$154/sqft
$-- HOA
What's special
Gas fireplaceDeck off master bedNew flooring throughout homeBeautiful corner lotBig deck off kitchen
- 18 days
- 776
- 126
Zillow last checked:
Listing updated:
Listed by:
Jeanne Peterson 406-661-3941,
Berkshire Hathaway HS Floberg
Source: BMTMLS,MLS#: 361789 Originating MLS: Billings Association Of REALTORS
Originating MLS: Billings Association Of REALTORSFacts & features
Interior
Bedrooms & bathrooms
- Bedrooms: 4
- Bathrooms: 3
- Full bathrooms: 2
- 1/2 bathrooms: 1
Primary bedroom
- Description: Bath,Flooring: Carpet
- Level: Upper
Bedroom
- Description: Flooring: Carpet
- Level: Upper
Bedroom
- Description: Flooring: Carpet
- Level: Upper
Bedroom
- Description: Flooring: Vinyl
- Level: Basement
Dining room
- Description: Formal,Flooring: Carpet
- Level: Main
Family room
- Description: Flooring: Carpet
- Features: Fireplace
- Level: Lower
Kitchen
- Description: Eating Area,Flooring: Hardwood
- Level: Main
Laundry
- Description: Combo
- Features: Sink
- Level: Lower
Living room
- Description: Flooring: Carpet
- Level: Main
Heating
- Forced Air, Gas
Cooling
- Central Air
Appliances
- Included: Built-In Range, Dryer, Dishwasher, Disposal, Microwave, Oven, Range, Refrigerator, Washer, Stove
- Laundry: Laundry Room
Features
- Window Treatments
- Windows: Window Treatments
- Basement: Full
- Number of fireplaces: 1
Interior area
- Total interior livable area: 2,887 sqft
- Finished area above ground: 2,887
Video & virtual tour
Property
Parking
- Total spaces: 3
- Parking features: Assigned, Additional Parking, RV Access/Parking
- Garage spaces: 3
Features
- Levels: Three Or More
- Stories: 4
- Patio & porch: Deck, Front Porch, Patio
- Exterior features: Deck, Fence, Sprinkler/Irrigation
- Fencing: Fenced
Lot
- Size: 0.25 Acres
- Features: Corner Lot, Landscaped, Sprinklers In Ground
Details
- Additional structures: Shed(s)
- Parcel number: C03181B
- Zoning description: N3 - Suburban Neighborhood Residential
Construction
Type & style
- Home type: SingleFamily
- Property subtype: Single Family Residence
Materials
- Wood Siding
- Roof: Asphalt,Shingle
Condition
- Resale
- Year built: 1982
Utilities & green energy
- Sewer: Public Sewer
- Water: Public
Community & HOA
Community
- Subdivision: Palisades Park
Location
- Region: Billings
Financial & listing details
- Price per square foot: $154/sqft
- Tax assessed value: $529,564
- Annual tax amount: $2,903
- Date on market: 9/9/2026
- Listing terms: Cash,Conventional,FHA,New Loan
Estimated market value
Not available
Estimated sales range
Not available
$3,619/mo
Price history
| Date | Event | Price |
|---|---|---|
| 9/9/2026 | Listed for sale | $444,900$154/sqft |
Source:  BMTMLS #361789 Report a problem BMTMLS #361789 Report a problem | ||
Public tax history
| Year | Property taxes | Tax assessment |
|---|---|---|
| 2025 | $2,656 -29.2% | $441,300 +6.2% |
| 2024 | $3,752 +1.2% | $415,400 |
| 2023 | $3,707 +24.4% | $415,400 +38.4% |
| 2022 | $2,979 +5.1% | $300,100 |
| 2021 | $2,833 +2.4% | $300,100 +2.6% |
| 2020 | $2,767 -1.9% | $292,400 |
| 2019 | $2,820 +1% | $292,400 +12% |
| 2018 | $2,791 +2.9% | $261,000 |
| 2017 | $2,711 +0.6% | $261,000 -1% |
| 2016 | $2,696 | $263,700 |
| 2015 | $2,696 +8.9% | $263,700 +100.2% |
| 2014 | $2,477 +14.3% | $131,705 +1% |
| 2013 | $2,167 +0.2% | $130,454 +1.2% |
| 2012 | $2,163 | $128,942 |
| 2011 | -- | -- |
| 2010 | -- | -- |
| 2009 | -- | -- |
| 2008 | -- | $190,800 |
| 2007 | -- | $190,800 |
| 2006 | -- | $190,800 -1.6% |
| 2005 | -- | $193,900 |
| 2004 | -- | $193,900 |
| 2003 | -- | $193,900 +19% |
| 2002 | -- | $162,900 |
| 2000 | -- | $162,900 |
Find assessor info on the county website
Monthly payment
Est. payment
Payment breakdown
Explore the cost of this home by adjusting the details. Changes won't be saved.Climate risks
Neighborhood: West End
Nearby schools
Schools provided by the listing agent
- Elementary: Arrowhead
- Middle: Ben Steele
- High: West
Source: BMTMLS. This data may not be complete. We recommend contacting the local school district to confirm school assignments for this home.
Similar homes
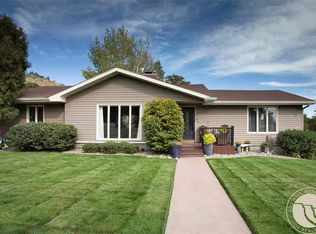
- $519,0004 bd3 ba2.8k sqft3203 40th St W, Billings, MT 59106For Sale
 MLS ID #361883, Lori Helmey, Montana Real Estate Brokers. BMTMLS
 - $445,0003 bd3 ba2.7k sqft3134 Ben Hogan Pl, Billings, MT 59106For Sale
 MLS ID #361966, Sheila Larsen, PureWest Real Estate - Billings. BMTMLS
 - $466,5004 bd3 ba2.5k sqft5547 Sweetgrass Creek Dr, Billings, MT 59106For Sale
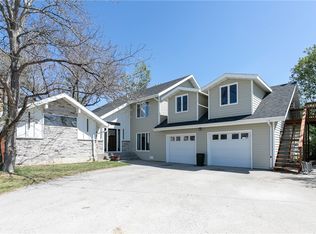 MLS ID #361326, Cheryl Gross, Berkshire Hathaway HS Floberg. BMTMLS
 - $570,0005 bd3 ba2.6k sqft4424 Toyon Dr, Billings, MT 59106For Sale
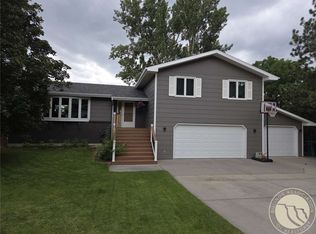 MLS ID #362005, Jared English, Congress Realty. BMTMLS
 - $425,0003 bd2 ba3.8k sqft4022 Laredo Pl, Billings, MT 59106For SaleMLS ID #359789, Rhonda Grimm, Berkshire Hathaway HS Floberg. BMTMLS
- $485,0004 bd3 ba2.1k sqft3110 Reimers Park Dr, Billings, MT 59102For SaleMLS ID #361784, Terri Welborn, Montana Real Estate Brokers. BMTMLS
- $435,0004 bd2 ba2.4k sqft2518 Treasure Dr, Billings, MT 59102For SaleMLS ID #360638, Ronald Boyd, Team Boyd REALTORS. BMTMLS
- $450,0004 bd4 ba3.2k sqft3118 Leeann Blvd, Billings, MT 59102For SaleMLS ID #361468, Karen Campbell, NextHome Peaks to Prairie. BMTMLS
- $435,0004 bd3 ba2.6k sqft1615 Norwood Ln, Billings, MT 59102For SaleMLS ID #361562, Lisa Carra, Coldwell Banker The Brokers. BMTMLS
- $450,0006 bd3 ba3.3k sqft3510 Timberline Dr, Billings, MT 59102For SaleMLS ID #360410, Ashley Delp, Dream Realty. BMTMLS
- $614,9005 bd3 ba2.6k sqft265 S 41st St W, Billings, MT 59106For SaleMLS ID #362036, Kimberly Ehrlich, Western Skies Real Estate. BMTMLS
- $480,0005 bd4 ba3.1k sqft3632 Poly Dr, Billings, MT 59102For SaleMLS ID #361241, Brenda Mills, Keller Williams Yellowstone Pr. BMTMLS
- $525,0005 bd3 ba3.3k sqft3948 Pine Cove Rd, Billings, MT 59102For SaleMLS ID #361552, Mark Dawson, Century 21 Americana. BMTMLS
- $640,0005 bd3 ba3.2k sqft4714 S Woodhaven Way, Billings, MT 59106For SaleMLS ID #362079, Chris Dunn, Montana Real Estate Brokers. BMTMLS
- $425,0004 bd3 ba2.6k sqft3111 Buttercup Dr, Billings, MT 59102For SaleMLS ID #361643, Jade Fuhrman, Landmark of Billings, Inc.. BMTMLS
- $450,0004 bd3 ba1.9k sqft5432 Cobble Stone Ave, Billings, MT 59106For SaleMLS ID #358160, Cheryl Shepp, Billings House to Home. BMTMLS
- $595,0004 bd3 ba3k sqft4162 Waterford Dr, Billings, MT 59106For SaleMLS ID #361917, Eddie Avila, Live Laugh Montana Real Estate. BMTMLS
- $485,0005 bd3 ba2.7k sqft2680 Patricia Ln, Billings, MT 59102For SaleMLS ID #361950, Helen Gerringa, Real Estate Hub LLLP. BMTMLS
- $449,9005 bd3 ba2.6k sqft1660 Norwood Ln, Billings, MT 59102For SaleMLS ID #361020, Lori Helmey, Montana Real Estate Brokers. BMTMLS
- $425,0005 bd2 ba3.2k sqft3124 Edmond St, Billings, MT 59102For SaleMLS ID #360957, Shawna Morales, Engel & Voelkers. BMTMLS
