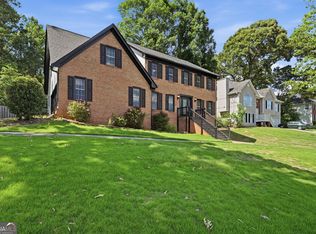
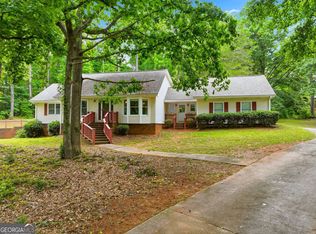
First time on the market! Check out this great home in a great neighborhood on a cul-de-sac. Enjoy your evenings on your very large front porch. You'll enter the house on the main level which features a large living room with built-ins and a gas fireplace. It also has double doors that open to your spacious back deck. Wrap around to your roomy eat in kitchen that overlooks the back yard. At the end of the kitchen you'll find the laundry room and a spiral staircase taking you to the large office connected to the primary bedroom. Head upstairs to find your primary bedroom with bath & walk-in closet. Across the hall you'll also find the two other bedrooms and another full bathroom. The basement is partially finished and is a great space for a game/media room. The multi level length of the back of the house deck is ready for you to entertain your family and friends. The back yard is an amazing oasis for your kids or furry friends. You will not want to miss out on making this your family home!
Active under contract
$385,000
4158 Azalea Ct, Snellville, GA 30039
3beds
3,646sqft
Single Family Residence
Built in 1983
0.65 Acres Lot
$-- Zestimate®
$106/sqft
$-- HOA
What's special
Gas fireplaceSpacious back deckVery large front porch
- 1144 days |
- 123 |
- 17 |
Zillow last checked:
Listing updated:
Listed by:
Todd Aukland 425-345-9470,
Boardwalk Realty Associates
Source: GAMLS,MLS#: 10177807
Facts & features
Interior
Bedrooms & bathrooms
- Bedrooms: 3
- Bathrooms: 3
- Full bathrooms: 2
- 1/2 bathrooms: 1
Rooms
- Room types: Laundry, Family Room, Office
Dining room
- Features: Separate Room
Kitchen
- Features: Breakfast Area, Breakfast Bar, Pantry
Heating
- Natural Gas, Forced Air
Cooling
- Ceiling Fan(s), Central Air
Appliances
- Included: Dryer, Washer, Dishwasher
- Laundry: In Kitchen
Features
- Bookcases, Rear Stairs, Walk-In Closet(s)
- Flooring: Hardwood, Tile, Carpet
- Basement: Exterior Entry,Finished,Partial
- Number of fireplaces: 1
- Fireplace features: Gas Starter
- Common walls with other units/homes: No Common Walls
Interior area
- Total structure area: 3,646
- Total interior livable area: 3,646 sqft
- Finished area above ground: 2,937
- Finished area below ground: 709
Property
Parking
- Total spaces: 2
- Parking features: Attached, Garage, Kitchen Level, Side/Rear Entrance
- Has attached garage: Yes
Features
- Levels: Three Or More
- Stories: 3
- Patio & porch: Deck
- Fencing: Fenced,Back Yard
- Waterfront features: No Dock Or Boathouse
- Body of water: None
Lot
- Size: 0.65 Acres
- Features: Cul-De-Sac, Level, Private
- Residential vegetation: Wooded
Details
- Parcel number: R6002 039
Construction
Type & style
- Home type: SingleFamily
- Architectural style: Traditional
- Property subtype: Single Family Residence
Materials
- Wood Siding
- Roof: Composition
Condition
- Resale
- New construction: No
- Year built: 1983
Utilities & green energy
- Sewer: Septic Tank
- Water: Public
- Utilities for property: Cable Available, Electricity Available, Natural Gas Available, Phone Available, Water Available
Community & HOA
Community
- Features: None
- Security: Smoke Detector(s)
- Subdivision: Innsbrook
HOA
- Has HOA: No
- Services included: None
Location
- Region: Snellville
Financial & listing details
- Price per square foot: $106/sqft
- Tax assessed value: $369,200
- Annual tax amount: $3,213
- Date on market: 7/5/2023
- Cumulative days on market: 1076 days
- Listing agreement: Exclusive Right To Sell
- Listing terms: Cash,Conventional,FHA,VA Loan
- Electric utility on property: Yes
Estimated market value
Not available
Estimated sales range
Not available
$2,384/mo
Price history
| Date | Event | Price |
|---|---|---|
| 10/18/2024 | Price change | $385,000-3.7%$106/sqft |
Source:  FMLS GA #7241037 Report a problem FMLS GA #7241037 Report a problem | ||
| 5/29/2024 | Listed for sale | $399,999$110/sqft |
Source:  GAMLS #10177807 Report a problem GAMLS #10177807 Report a problem | ||
| 4/29/2024 | Contingent | $399,999$110/sqft |
Source: GAMLS #10177807 Report a problem | ||
| 10/19/2023 | Price change | $399,999-3.7%$110/sqft |
Source: FMLS GA #7241037 Report a problem | ||
| 8/8/2023 | Price change | $415,200-2.3%$114/sqft |
Source: FMLS GA #7241037 Report a problem | ||
| 7/5/2023 | Listed for sale | $425,000+279.5%$117/sqft |
Source: FMLS GA #7241037 Report a problem | ||
| 5/1/1984 | Sold | $112,000$31/sqft |
Source: Agent Provided Report a problem | ||
Public tax history
| Year | Property taxes | Tax assessment |
|---|---|---|
| 2025 | $3,865 -2.2% | $147,680 +1.5% |
| 2024 | $3,952 +18.1% | $145,480 +3.9% |
| 2023 | $3,347 +4.1% | $139,960 +25.5% |
| 2022 | $3,213 +14.9% | $111,560 +24.6% |
| 2021 | $2,797 +3.4% | $89,520 +6.1% |
| 2020 | $2,705 +2.4% | $84,360 |
| 2019 | $2,641 | $84,360 +8.7% |
| 2018 | $2,641 +11.7% | $77,600 +10.1% |
| 2016 | $2,365 +5.7% | $70,480 +10.1% |
| 2015 | $2,237 | $64,000 |
| 2014 | $2,237 +18.1% | $64,000 +29.9% |
| 2013 | $1,895 | $49,280 |
| 2012 | -- | $49,280 -21.8% |
| 2011 | -- | $63,000 -28.1% |
| 2010 | -- | $87,640 |
| 2009 | -- | $87,640 +17.2% |
| 2007 | -- | $74,760 |
| 2006 | -- | $74,760 |
| 2005 | -- | $74,760 |
| 2004 | $882 +9.6% | $74,760 +11.3% |
| 2003 | $804 -49.8% | $67,160 |
| 2002 | $1,602 -4.2% | $67,160 |
| 2001 | $1,673 | $67,160 |
Find assessor info on the county website
Monthly payment
Est. payment
Payment breakdown
Explore the cost of this home by adjusting the details. Changes won't be saved.Climate risks
Neighborhood: 30039
Nearby schools
GreatSchools rating
- 4/10Norton Elementary SchoolGrades: PK-5Distance: 1.1 mi
- 5/10Snellville Middle SchoolGrades: 6-8Distance: 2.9 mi
- 3/10South Gwinnett High SchoolGrades: 9-12Distance: 4.2 mi
Schools provided by the listing agent
- Elementary: Norton
- Middle: Snellville
- High: South Gwinnett
Source: GAMLS. This data may not be complete. We recommend contacting the local school district to confirm school assignments for this home.
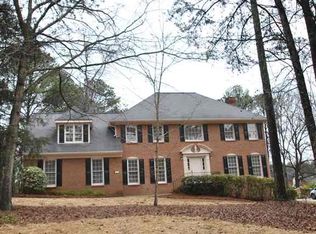
- $376,3004 bd2 ba2.9k sqft4168 Azalea Ct, Snellville, GA 30039Off Market
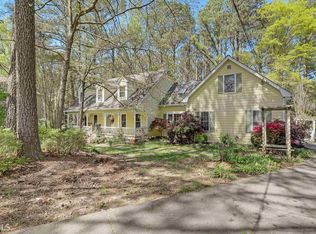
- $386,8005 bd3 ba3.4k sqft4148 Azalea Ct, Snellville, GA 30039Off Market
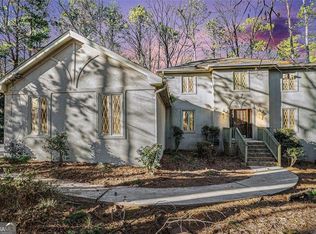
- $367,0004 bd3 ba3.1k sqft4147 Azalea Ct, Snellville, GA 30039Sold
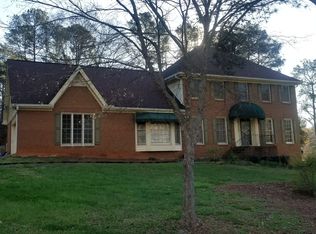
- $387,0005 bd3 ba2.6k sqft4178 Azalea Ct, Snellville, GA 30039Off Market
- $388,9004 bd4 ba2.6k sqft3381 Inns Brook Way, Snellville, GA 30039Off Market
- $356,2004 bd2 ba2.9k sqft3391 Inns Brook Way, Snellville, GA 30039Off Market
- $379,8005 bd3 ba2.9k sqft4167 Azalea Ct, Snellville, GA 30039Off Market
- $378,3005 bd3 ba3.2k sqft4177 Azalea Ct, Snellville, GA 30039Off Market
A local agent can set up tours, give advice and negotiate with sellers.
Similar homes
- $410,0004 bd3 ba3.4k sqft4576 Ashington Dr, Snellville, GA 30039Active

 MLS ID #10821543, Lynette Jennings, Crye-Leike Realty. GAMLS
 - $449,5006 bd3 ba3k sqft4040 Camaron Way, Snellville, GA 30039Active
 MLS ID #10792451, Adonis Y Sanders Perry, Pen Real Estate Corp. GAMLS
 - $365,0003 bd3 ba2.1k sqft3190 Hampton Ridge Way, Snellville, GA 30078Active
 MLS ID #10785435, The Vining Team, Keller Williams Lake Oconee. GAMLS
 - $384,0003 bd3 ba1.9k sqft2692 Abbey Ridge Rd SW, Conyers, GA 30094Active
 MLS ID #10830038, Wilson Property Partners, Bolst, Inc.. GAMLS
 - $439,9004 bd3 ba2.8k sqft1875 Oak Rd, Snellville, GA 30078ActiveMLS ID #10825414, Scott Lewis, Keller Williams Realty Atl. Partners. GAMLS
- $388,0004 bd3 ba3.1k sqft2890 Creekwood Ln NW, Lawrenceville, GA 30044ActiveMLS ID #10827362, Renato Suljic, Century 21 Results. GAMLS
- $384,9004 bd3 ba2.5k sqft1961 Shoreline Trce, Grayson, GA 30017ActiveMLS ID #10816165, Cindy Griswell, The Connection Real Estate. GAMLS
- $374,0004 bd4 ba2.1k sqft132 Bleeker St, Lawrenceville, GA 30044ActiveMLS ID #10829164, Clay Elliott, Virtual Properties Realty.com. GAMLS
- $424,9906 bd4 ba3.5k sqft6870 Harbor Town Way, Stone Mountain, GA 30087ActiveMLS ID #10823503, Vickie Redston, Virtual Properties Realty.com. GAMLS
- $356,0004 bd3 ba1.8k sqft3202 Summit Glen Dr, Loganville, GA 30052ActiveMLS ID #10800878, Brad Echols, Extol Realty. GAMLS
- $375,0003 bd3 ba1.9k sqft5750 Center Hill Church Rd, Loganville, GA 30052Active Under ContractMLS ID #10754793, Jennifer Hernandez, Self Property Advisors. GAMLS
- $399,9004 bd3 ba3.1k sqft920 Providence Dr, Lawrenceville, GA 30044ActiveMLS ID #10790651, Nikki Crowder, Solutions First Realty LLC. GAMLS
- $399,7003 bd2 ba1.9k sqft2021 W Hightower Trl, Conyers, GA 30012ActiveMLS ID #10813000, Charles B Rawls, RU4 Homes Group. GAMLS
- $345,0003 bd2 ba2k sqft2199 Vivid Ct, Stone Mountain, GA 30087ActiveMLS ID #10818687, Shannon Williams, Keller Williams Premier. GAMLS
- $449,0004 bd3 ba4.3k sqft2562 River Knoll Dr SW, Lilburn, GA 30047ActiveMLS ID #10755654, Edwina Murphy, Coldwell Banker Realty. GAMLS
- $365,0003 bd3 ba2.9k sqft5112 Kurt Ln SW, Conyers, GA 30094ActiveMLS ID #10825425, Dakota Bradley, Keller Williams Greater Athens. GAMLS
- $399,9995 bd3 ba2.3k sqft834 Winding Grove Ln, Loganville, GA 30052For Sale By Owner
- $430,0003 bd3 ba3.3k sqft1106 Caroline Ct, Loganville, GA 30052ActiveMLS ID #10822452, Tennille Wilson, Keller Williams Realty Atl. Partners. GAMLS
- $349,9004 bd3 ba2.3k sqft567 Planters Row SW, Lilburn, GA 30047ActiveMLS ID #10825226, Vicki Deshazo, Classic Home Collection. GAMLS
- $399,0004 bd3 ba2.7k sqft7002 Estates Ct, Loganville, GA 30052ActiveMLS ID #10782076, Annika Carter, Sheridan Solomon & Associates. GAMLS
