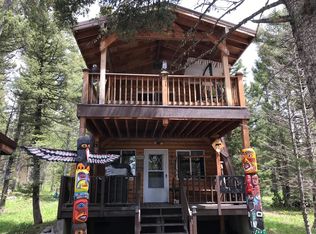
DO NOT MISS THIS GREAT CABIN - SELLER SAYS SELL - COME SEE THIS CHARMING AUTHENTIC CABIN IN THE WOODS - SURROUNDED BY HUGE FIR TREES - YEAR-ROUND ACCESS - FRONT PORCH SWING - THREE DECKS - This is the perfect spot to get away but still have great year-round access. You will love this cabin located on a full one-acre wooded lot and features 3 bedrooms, 1.5 baths, gorgeous RUSTIC hickory hardwood floors, and dozens of other important upgrades (a complete list is available). Highlights include aluminum shingle roof w/alum soffit and facia, metal vertical siding around the base of cabin for snow protection, wood burning fireplace and Ranai propane furnace. Check out the 3D tour to see all the idyllic features. Major ATV, snowmobile and hiking trails are nearby plus the Island Park Reservoir, Henry's Fork & Buffalo rivers are also only minutes away. Henry's Lake, Island Park Village golf course and Yellowstone Park are 20-30 minutes away. Several restaurants nearby too. Call the listing agent for more info and your showing appt. BONUS: 10 x 20 BARN included!
For sale
Price cut: $38K (9/2)
$499,500
4158 Beaver Springs Rd, Island Park, ID 83429
3beds
1,217sqft
Single Family Residence
Built in 1980
1.01 Acres Lot
$-- Zestimate®
$410/sqft
$-- HOA
What's special
Wood burning fireplaceRanai propane furnaceFront porch swing
- 108 days
- 1,127
- 63
Zillow last checked:
Listing updated:
Listed by:
Karen Cameron 208-351-7354,
Century 21 High Desert
Source: SRMLS,MLS#: 2186660
Facts & features
Interior
Bedrooms & bathrooms
- Bedrooms: 3
- Bathrooms: 2
- Full bathrooms: 1
- 1/2 bathrooms: 1
- Main level bathrooms: 1
- Main level bedrooms: 1
Kitchen
- Level: Main
Living room
- Level: Main
Basement
- Area: 0
Heating
- Electric, Propane, Baseboard, Forced Air, See Remarks
Cooling
- None
Appliances
- Included: Dryer, Microwave, Electric Range, Refrigerator, Washer, Electric Water Heater
- Laundry: Main Level
Features
- Master Downstairs
- Flooring: Carpet, Hardwood
- Basement: Crawl Space
- Number of fireplaces: 1
- Fireplace features: 1, Free Standing, Wood Burning
Interior area
- Total structure area: 1,217
- Total interior livable area: 1,217 sqft
- Finished area above ground: 1,217
- Finished area below ground: 0
Video & virtual tour
Property
Parking
- Total spaces: 1
- Parking features: 1 Stall, Detached
- Garage spaces: 1
Features
- Levels: One and One Half
- Stories: 1
- Patio & porch: 3+, Covered, Deck
Lot
- Size: 1.01 Acres
- Features: Level, Rural, Secluded, Wooded, Low Traffic, Near Lake, Near Stream/River, Many Trees
Details
- Additional structures: Shed(s)
- Parcel number: 2380030270
- Zoning description: Fremont-Rural Living
Construction
Type & style
- Home type: SingleFamily
- Architectural style: A-Frame
- Property subtype: Single Family Residence
Materials
- Frame, Primary Exterior Material: Wood Siding
- Foundation: Concrete Perimeter
- Roof: Metal
Condition
- Year built: 1980
Utilities & green energy
- Electric: Fall River Power
- Sewer: Private Sewer
- Water: Well
Community & HOA
Community
- Subdivision: Yale Creek Cabin-Fre
HOA
- Has HOA: No
Location
- Region: Island Park
Financial & listing details
- Price per square foot: $410/sqft
- Tax assessed value: $364,307
- Annual tax amount: $1,476
- Date on market: 5/28/2026
- Listing terms: Cash,Conventional
- Inclusions: Most Furnishings, Washer/Dryer, Appliances, 10 X 20 Shed
- Exclusions: A Few Personal Items
Estimated market value
Not available
Estimated sales range
Not available
Not available
Price history
| Date | Event | Price |
|---|---|---|
| 9/2/2026 | Price change | $499,500-7.1%$410/sqft |
Source:  SRMLS #2186660 Report a problem SRMLS #2186660 Report a problem | ||
| 7/15/2026 | Price change | $537,500-4.9%$442/sqft |
Source: SRMLS #2186660 Report a problem | ||
| 6/16/2026 | Price change | $565,000-13.1%$464/sqft |
Source: SRMLS #2186660 Report a problem | ||
| 5/28/2026 | Listed for sale | $650,000$534/sqft |
Source: SRMLS #2186660 Report a problem | ||
Public tax history
| Year | Property taxes | Tax assessment |
|---|---|---|
| 2025 | -- | $364,307 +1% |
| 2024 | $1,545 -3.5% | $360,635 |
| 2023 | $1,601 -6.6% | $360,635 +31.9% |
| 2022 | $1,715 +22.7% | $273,495 +69.1% |
| 2021 | $1,398 | $161,730 +8.1% |
| 2020 | -- | $149,612 +3.8% |
| 2019 | $1,342 -1.6% | $144,098 +3.4% |
| 2018 | $1,364 | $139,386 +16.2% |
| 2017 | $1,364 +1.8% | $119,926 +0% |
| 2016 | $1,340 +1.4% | $119,905 |
| 2015 | $1,321 +1.4% | $119,905 |
| 2014 | $1,302 | $119,905 -10% |
| 2013 | $1,302 | $133,278 -2.7% |
| 2011 | -- | $136,993 +1.5% |
| 2010 | -- | $135,030 |
Find assessor info on the county website
Monthly payment
Est. payment
Payment breakdown
Explore the cost of this home by adjusting the details. Changes won't be saved.Climate risks
Neighborhood: 83429
Nearby schools
Schools provided by the listing agent
- Elementary: Island Park Charter School
- Middle: NORTH FREMONT A215JH
- High: NORTH FREMONT A215HS
Source: SRMLS. This data may not be complete. We recommend contacting the local school district to confirm school assignments for this home.
- $695,3003 bd2 ba1.4k sqft4155 Forest View Dr, Island Park, ID 83429Off Market
- $488,2003 bd1 ba520 sqft4154 Beaver Springs Rd, Island Park, ID 83429Off Market
- $134,9861.01 acres4162 Beaver Springs Rd, Island Park, ID 83429Off Market
- $652,6005 bd1 ba1.8k sqft3505 Glen Tree Dr, Island Park, ID 83429Off Market
Similar homes
- $549,0003 bd1 ba1.1k sqft4043 Kiowa Rd, Island Park, ID 83429For Sale
 MLS ID #2186464, Jake Johnson, Axen Realty. SRMLS
 - $519,0002 bd1 ba1k sqft4173 Shoshone Ave, Island Park, ID 83429For Sale
 MLS ID #2186703, Halle Phillips, Outback Real Estate, LLC. SRMLS
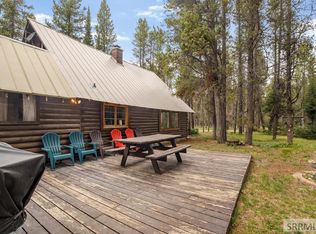
 - $549,0002 bd1 ba1.1k sqft4148 Shoshone Ave, Island Park, ID 83429For Sale
 MLS ID #2186838, Jamie Phillips, Outback Real Estate, LLC. SRMLS
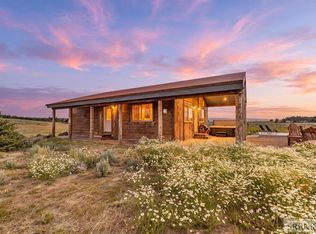
 - $615,0003 bd2 ba1k sqft3987 Joseph Dr, Island Park, ID 83429For Sale
 MLS ID #2188206, Christi Spinner, Keller Williams Realty East Idaho. SRMLS
