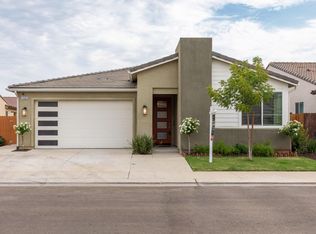
Welcome to this stunning home, perfectly situated near top-rated schools and boasting incredible curb appeal from the moment you arrive. Step inside and be greeted by tile floors and a long, elegant hallway that sets the tone for the thoughtful layout. To your left, a private wing hosts two spacious bedrooms and a full bath, cleverly separated by a beautiful wooden door ideal for creating a quiet space for family, guests, or a home office. Continue down the hall and prepare to be wowed by the expansive open-concept living space. A den, living room, kitchen, and dining area flow together seamlessly, creating the perfect environment for modern living and entertaining. The gourmet kitchen is a host's dream, centered around a large island that invites conversation and gathering. Unwind in the spacious main suite, your personal retreat from the everyday. The en-suite bathroom features a large walk-in shower and a generous walk-in closet. Practicality is key with a large pantry and a separate laundry room equipped with both 220v and gas hookups and plenty of extra storage. Step outside to your low-maintenance backyard, complete with beautiful turf that stays green all year long. Plus, with the added benefit of solar panels, you can enjoy significant energy savings. This home truly has it all. Don't miss your chance to make it yours!
Sold for $482,500
Zestimate®
$482,500
4158 Buckingham Ave, Clovis, CA 93619
3beds
2baths
1,895sqft
Residential, Single Family Residence
Built in 2021
4,896 Square Feet Lot
$482,500 Zestimate®
$255/sqft
$2,752 Estimated rent
Home value
$482,500
$444,000 - $526,000
$2,752/mo
Zestimate® history
Owner options
List your home for rent
$2,752/mo
Rent Zestimate®
Find your next renter with Zillow Rental Manager. Plus, with online applications, you can quickly screen prospective tenants – for free.
$2,752/mo
Rent Zestimate®
Refinance and save
$3,127/mo
Est. payment
Refinancing to a lower rate could help reduce your monthly payments and save thousands over the life of the loan.
$3,127/mo
Est. payment
Explore your selling options
Work with a Zillow partner agent
Leverage their expertise and Zillow's premium Showcase listings to get your home seen by more buyers.
Get startedList with your own agent
Get your home in front of millions of buyers by listing it on Zillow.
Learn how to do itSell it yourself
Take full control of how buyers see your home on Zillow by listing For Sale by Owner (FSBO).
List your homeWhat's special
Low-maintenance backyardGourmet kitchenLarge islandEn-suite bathroomBeautiful wooden doorPrivate wingExpansive open-concept living space
Zillow last checked:
Listing updated:
Listed by:
MacCauley D. Stahowski DRE #02121478 559-930-3632,
Top Hook Realty Inc.
Bought with:
Nonmember Nonmember
Nonmember
Source: Fresno MLS,MLS#: 646918Originating MLS: Fresno MLS
Facts & features
Interior
Bedrooms & bathrooms
- Bedrooms: 3
- Bathrooms: 2
Primary bedroom
- Area: 0
- Dimensions: 0 x 0
Bedroom 1
- Area: 0
- Dimensions: 0 x 0
Bedroom 2
- Area: 0
- Dimensions: 0 x 0
Bedroom 3
- Area: 0
- Dimensions: 0 x 0
Bedroom 4
- Area: 0
- Dimensions: 0 x 0
Bathroom
- Features: Tub/Shower
Dining room
- Features: Living Room/Area
- Area: 0
- Dimensions: 0 x 0
Family room
- Area: 0
- Dimensions: 0 x 0
Kitchen
- Features: Eat-in Kitchen, Pantry
- Area: 0
- Dimensions: 0 x 0
Living room
- Area: 0
- Dimensions: 0 x 0
Basement
- Area: 0
Heating
- Has Heating (Unspecified Type)
Cooling
- Central Air
Appliances
- Included: Disposal, Dishwasher
- Laundry: Inside, Gas Dryer Hookup, Electric Dryer Hookup
Features
- Isolated Bedroom, Built-in Features
- Flooring: Carpet, Tile
- Windows: Double Pane Windows
- Has fireplace: No
Interior area
- Total structure area: 1,895
- Total interior livable area: 1,895 sqft
Property
Parking
- Total spaces: 2
- Parking features: Garage - Attached
- Attached garage spaces: 2
Features
- Levels: One
- Stories: 1
- Patio & porch: Covered
Lot
- Size: 4,896 Square Feet
- Features: Urban, Sprinklers In Front
Details
- Parcel number: 57309331
- Zoning: R1
Construction
Type & style
- Home type: SingleFamily
- Property subtype: Residential, Single Family Residence
Materials
- Stucco
- Foundation: Concrete
- Roof: Tile
Condition
- Year built: 2021
Utilities & green energy
- Electric: On
- Water: Public
- Utilities for property: Public Utilities
Green energy
- Energy generation: Solar
Community & HOA
Location
- Region: Clovis
Financial & listing details
- Price per square foot: $255/sqft
- Tax assessed value: $394,662
- Annual tax amount: $5,225
- Date on market: 4/3/2026
- Cumulative days on market: 32 days
- Listing agreement: Exclusive Right To Sell
- Listing terms: Government,Conventional,Cash
Price history
| Date | Event | Price |
|---|---|---|
| 7/21/2026 | Sold | $482,500-1.3%$255/sqft |
Source: Fresno MLS #646918 Report a problem | ||
| 5/6/2026 | Pending sale | $489,000$258/sqft |
Source: Fresno MLS #646918 Report a problem | ||
| 4/29/2026 | Price change | $489,000-1.2%$258/sqft |
Source: Fresno MLS #646918 Report a problem | ||
| 4/3/2026 | Listed for sale | $495,000+33.1%$261/sqft |
Source:  Kings County MLS #233938 Report a problem Kings County MLS #233938 Report a problem | ||
| 7/1/2021 | Sold | $372,000$196/sqft |
Source: Public Record Report a problem | ||
Public tax history
| Year | Property taxes | Tax assessment |
|---|---|---|
| 2025 | $5,225 +2% | $394,662 +2% |
| 2024 | $5,123 +2% | $386,924 +2% |
| 2023 | $5,024 +4.2% | $379,338 +2% |
| 2022 | $4,822 +457.5% | $371,900 +586.7% |
| 2021 | $865 | $54,155 |
Find assessor info on the county website
Neighborhood: 93619
Nearby homes
- $488,8883 bd2 ba1.8k sqft4168 Buckingham Ave, Clovis, CA 93619Sold
- $561,1004 bd3 ba2.3k sqft4148 Buckingham Ave, Clovis, CA 93619Off Market
- $512,9004 bd3 ba2.3k sqft4157 Bellaire Ave, Clovis, CA 93619Off Market
- $496,5003 bd1 ba1.8k sqft4167 Bellaire Ave, Clovis, CA 93619Off Market
- $501,5003 bd1 ba1.8k sqft4147 Bellaire Ave, Clovis, CA 93619Off Market
- $453,8003 bd1 ba1.8k sqft4178 Buckingham Ave, Clovis, CA 93619Off Market
- $430,6003 bd1 ba1.5k sqft4138 Buckingham Ave, Clovis, CA 93619Off Market
- $455,4003 bd1 ba1.8k sqft4177 Bellaire Ave, Clovis, CA 93619Off Market
Nearby schools
GreatSchools rating
- 8/10Reagan Elementary SchoolGrades: K-6Distance: 0.6 mi
- 8/10Reyburn Intermediate SchoolGrades: 7-8Distance: 0.9 mi
- 8/10Clovis East High SchoolGrades: 9-12Distance: 0.7 mi
Schools provided by the listing agent
- Elementary: Temperance-Kutner
- Middle: Reyburn
- High: Clovis East
Source: Fresno MLS. This data may not be complete. We recommend contacting the local school district to confirm school assignments for this home.
Get a cash offer in 3 minutes
Find out how much your home could sell for in as little as 3 minutes with a no-obligation cash offer.
Estimated market value
$482,500
Get a cash offer in 3 minutes
Find out how much your home could sell for in as little as 3 minutes with a no-obligation cash offer.
Estimated market value
$482,500
- California
- Fresno County
- Clovis
- 93619
- 4158 Buckingham Ave
Nearby cities
Nearby zip codes
Other Clovis Topics
