***BOM due to buyer's home sale falling thru *** Welcome to Lake Wylie Woods! Beautifully renovated 2 bedroom condo just waiting for new owners! New interior doors, black fixtures, engineered wood floors in living areas. The kitchen offers new white "soft close" cabinets, Quartz countertops, SS appliances, stainless farm sink, and convenient breakfast bar. Woodburning fireplace in the family room. Both bedrooms are ensuite and have their own outdoor spaces, excellent for a roomate situation. Primary suite has a walkin closet with closet organizers, ceiling fan, sliding doors that lead to walled in patio. Primary bath has newer vanity with granite countertops, marble floors, and walkin shower w granite surround. Bedroom #2 has sliding doors to private covered patio. Bath #2 with marble floors, new vanity w marble tops and marble floors, tile surround in shower/tub combo. HVAC approx 5 yrs old. Convenient 1st level location, so no steps! Community pool. This one's a knock out!
Closed
$235,000
4158 Charlotte Hwy APT G, Lake Wylie, SC 29710
2beds
1,010sqft
Condominium
Built in 1984
-- sqft lot
$228,400 Zestimate®
$233/sqft
$1,644 Estimated rent
Home value
$228,400
$215,000 - $242,000
$1,644/mo
Zestimate® history
Owner options
List your home for rent
$1,644/mo
Rent Zestimate®
Find your next renter with Zillow Rental Manager. Plus, with online applications, you can quickly screen prospective tenants – for free.
$1,644/mo
Rent Zestimate®
Refinance and save
$1,673/mo
Est. payment
Refinancing to a lower rate could help reduce your monthly payments and save thousands over the life of the loan.
$1,673/mo
Est. payment
Explore your selling options
Work with a Zillow partner agent
Leverage their expertise and Zillow's premium Showcase listings to get your home seen by more buyers.
Get startedList with your own agent
Get your home in front of millions of buyers by listing it on Zillow.
Learn how to do itSell it yourself
Take full control of how buyers see your home on Zillow by listing For Sale by Owner (FSBO).
List your homeWhat's special
Woodburning fireplaceMarble floorsConvenient breakfast barStainless farm sinkWalled in patioPrivate covered patioQuartz countertops
Zillow last checked:
Listing updated:
Listed by:
Karen Glenn karenglenn@bellsouth.net,
First Properties
Bought with:
Kylie Colocino
Keller Williams Connected
Source: Canopy MLS as distributed by MLS GRID,MLS#: 4185830
Facts & features
Interior
Bedrooms & bathrooms
- Bedrooms: 2
- Bathrooms: 2
- Full bathrooms: 2
- Main level bedrooms: 2
Primary bedroom
- Features: Ceiling Fan(s), Walk-In Closet(s)
- Level: Main
Bedroom s
- Level: Main
Bathroom full
- Level: Main
Bathroom full
- Level: Main
Dining area
- Level: Main
Family room
- Level: Main
Kitchen
- Features: Breakfast Bar
- Level: Main
Heating
- Central, Electric
Cooling
- Central Air
Appliances
- Included: Dishwasher, Disposal, Electric Range, Electric Water Heater, Microwave, Refrigerator
- Laundry: Laundry Closet
Features
- Breakfast Bar, Open Floorplan, Walk-In Closet(s)
- Flooring: Carpet, Laminate, Marble, Tile
- Doors: Sliding Doors
- Has basement: No
- Fireplace features: Wood Burning
Interior area
- Total structure area: 1,010
- Total interior livable area: 1,010 sqft
- Finished area above ground: 1,010
- Finished area below ground: 0
Property
Parking
- Total spaces: 2
- Parking features: Parking Space(s)
- Uncovered spaces: 2
Features
- Levels: One
- Stories: 1
- Entry location: Main
- Patio & porch: Covered, Patio
- Pool features: Community
Details
- Parcel number: 5760401032
- Zoning: Condo
- Special conditions: Standard
Construction
Type & style
- Home type: Condo
- Property subtype: Condominium
Materials
- Wood
- Foundation: Slab
- Roof: Shingle
Condition
- New construction: No
- Year built: 1984
Utilities & green energy
- Sewer: Public Sewer
- Water: County Water
Community & HOA
Community
- Features: Lake Access
- Security: Smoke Detector(s)
- Subdivision: Lake Wylie Woods
HOA
- Has HOA: Yes
- HOA fee: $268 monthly
- HOA name: Revelation Community Mgmt
- HOA phone: 704-583-8312
Location
- Region: Lake Wylie
Financial & listing details
- Price per square foot: $233/sqft
- Tax assessed value: $92,240
- Annual tax amount: $5,549
- Date on market: 9/27/2024
- Cumulative days on market: 53 days
- Listing terms: Cash,Conventional
- Road surface type: Asphalt, Paved
Price history
| Date | Event | Price |
|---|---|---|
| 12/19/2024 | Sold | $235,000-5.8%$233/sqft |
Source:  Canopy MLS as distributed by MLS GRID #4185830 Report a problem Canopy MLS as distributed by MLS GRID #4185830 Report a problem | ||
| 9/27/2024 | Listed for sale | $249,500+131.2%$247/sqft |
Source: Canopy MLS as distributed by MLS GRID #4185830 Report a problem | ||
| 9/23/2014 | Listing removed | $107,900$107/sqft |
Source: First Properties of the Carolinas #2209417 Report a problem | ||
| 6/13/2014 | Price change | $107,900-1.8%$107/sqft |
Source: First Properties of the Carolinas #2209417 Report a problem | ||
| 2/25/2014 | Listed for sale | $109,900+43.7%$109/sqft |
Source: First Properties of the Carolinas #2209417 Report a problem | ||
| 3/30/2005 | Sold | $76,500-83.2%$76/sqft |
Source: Public Record Report a problem | ||
| 10/9/2000 | Sold | $454,972+514.8%$450/sqft |
Source: Public Record Report a problem | ||
| 8/14/1998 | Sold | $74,000$73/sqft |
Source: Public Record Report a problem | ||
Public tax history
| Year | Property taxes | Tax assessment |
|---|---|---|
| 2025 | $5,549 +1255% | $13,458 +364.4% |
| 2024 | $409 -2.5% | $2,898 |
| 2023 | $420 +21.4% | $2,898 |
| 2022 | $346 -74.6% | $2,898 |
| 2021 | $1,360 | $2,898 |
| 2020 | -- | $2,898 +15% |
| 2019 | -- | $2,520 |
| 2018 | -- | $2,520 |
| 2017 | $393 | $2,520 |
| 2016 | $393 | $2,520 |
| 2014 | $393 | $2,520 -26.9% |
| 2013 | $393 | $3,448 |
| 2012 | -- | $3,448 +14.9% |
| 2010 | -- | $3,000 |
| 2009 | -- | $3,000 |
| 2008 | -- | $3,000 -33.3% |
| 2007 | -- | $4,500 +73.1% |
| 2005 | -- | $2,600 |
| 2004 | -- | $2,600 |
| 2003 | -- | $2,600 |
| 2002 | -- | $2,600 |
| 2001 | -- | $2,600 +18.2% |
| 2000 | -- | $2,200 |
Find assessor info on the county website
Neighborhood: 29710
Nearby homes
- $302,1002 bd2 ba1.2k sqft4138 Charlotte Hwy APT A, Lake Wylie, SC 29710Off Market
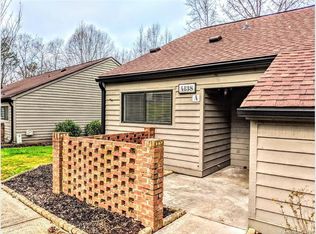
- $239,0002 bd2 ba1k sqft4158 Charlotte Hwy APT B, Clover, SC 29710Sold
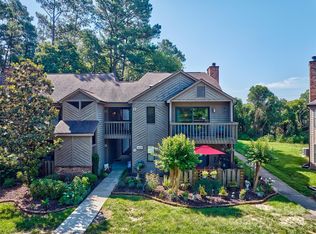
- $194,5001 bd1 ba800 sqft4158 Charlotte Hwy APT D, Lake Wylie, SC 29710Off Market
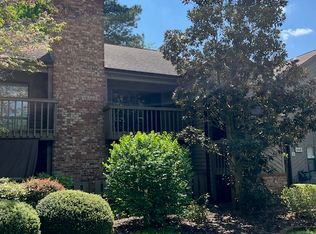
- $1,4501 bd1 ba800 sqft4158 Charlotte Hwy APT F, Lake Wylie, SC 29710For Rent
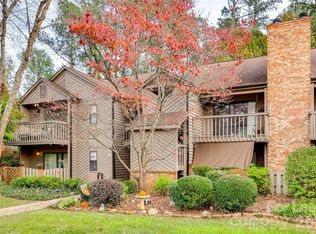
- $235,0002 bd2 ba1k sqft4158 Charlotte Hwy APT H, Clover, SC 29710Sold
- $297,2003 bd3 ba2.2k sqft4160 Charlotte Hwy APT H, Lake Wylie, SC 29710Off Market
- $240,9002 bd2 ba1k sqft4156 Charlotte Hwy APT A, Lake Wylie, SC 29710Off Market
- $203,4002 bd2 ba1k sqft4156 Charlotte Hwy APT B, Lake Wylie, SC 29710Off Market
Nearby schools
GreatSchools rating
- 8/10Oakridge ElementaryGrades: PK-5Distance: 3.2 mi
- 6/10Oakridge Middle SchoolGrades: 6-8Distance: 3.2 mi
- 9/10Clover High SchoolGrades: 9-12Distance: 7.8 mi
Schools provided by the listing agent
- Elementary: Oakridge
- Middle: Oakridge
- High: Clover
Source: Canopy MLS as distributed by MLS GRID. This data may not be complete. We recommend contacting the local school district to confirm school assignments for this home.
Get a cash offer in 3 minutes
Find out how much your home could sell for in as little as 3 minutes with a no-obligation cash offer.
Estimated market value
$228,400
Get a cash offer in 3 minutes
Find out how much your home could sell for in as little as 3 minutes with a no-obligation cash offer.
Estimated market value
$228,400
- South Carolina
- York County
- Clover
- 29710
- 4158 Charlotte Hwy Apartment G
Nearby cities
Nearby zip codes
Other Clover Topics
