Skip main navigation
Off market
  • $873,600

    4158 Crescent Dr, Chester Springs, PA 19425

    4beds
    3,817sqft
    Detached
    Built in 2009
    0.26 Acres Lot
    $873,600 Zestimate®
    $229/sqft
    $4,508 Estimated rent

    Home value

    $873,600

    $830,000 - $917,000

    $4,508/mo

    Zestimate® history
    Loading
    Loading...

    Owner options

    List your home for rent

    $4,508/mo

    Rent Zestimate®

    Find your next renter with Zillow Rental Manager. Plus, with online applications, you can quickly screen prospective tenants – for free.

    Learn more

    $4,508/mo

    Rent Zestimate®

    Refinance and save

    $5,615/mo

    Est. payment

    Refinancing to a lower rate could help reduce your monthly payments and save thousands over the life of the loan.

    See today's rates

    $5,615/mo

    Est. payment

    Explore your selling options

    Work with a Zillow partner agent

    Leverage their expertise and Zillow's premium Showcase listings to get your home seen by more buyers.

    Get started

    List with your own agent

    Get your home in front of millions of buyers by listing it on Zillow.

    Learn how to do it

    Sell it yourself

    Take full control of how buyers see your home on Zillow by listing For Sale by Owner (FSBO).

    List your home

    What's special

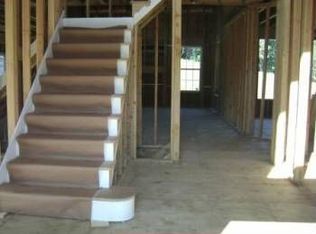
    Welcome to 4158 Crescent Drive in the heart of beautiful and picturesque, Chester Springs area of Chester County. Drive into the magnificently well manicured community and we wowed by the mature tree-lined streets, beautiful homes and all-purpose clubhouse, recreation center and parks. As you walk through the front door of this magnificent home, you will fall in love with the open two story main foyer entry way perfectly accented with a grand feature front stair nicely complimented by a back stair for a more convenient everyday access to the large kitchen. The main entry way is also complimented very well by a formal living room on the right and a grand formal dining room on the left. Just behind the dining room you will find the large open kitchen that boasts picturesque windows that bring lots of natural light overlooking acres of protected land that cannot be developed. Flowing nicely from the large eat-in kitchen and impressive center island, you enter the main great room with a large fireplace and more natural light. Just off the great room is an enclosed home office/study that also brings in natural light and offers a great space for all of your office/study needs. Perhaps one of the homes many fantastic features comes just off the kitchen which is a large, state of the art partially covered deck. The deck was custom built with lots of care and attention to detail during it's construction. Partially covered with cathedral ceilings, this space is perfect for outdoor entertaining and relaxing. It doesn't stop there... The deck keeps going to a lower level open to the elements that is great for grilling and sunbathing. All portions overlooking the protected lands will make you feel like you are in your own slice of paradise. It's hard to imagine, but we still may not have gotten to the best parts of the home. The second floor features a true master suite with a large bathroom, walk-in closets and an entire en-suite with natural light for additional relaxing or wind down space. The other 3 bedrooms boast great size and access to the expanded hall bathroom, along with another full bath as well. Did we save the best for last? Quite possible... The 2nd floor bonus living room space is hands down, one of a kind. It was carefully designed to offer a huge living space and the windows were personally selected to impress. The large windows give you a 2nd floor, extended height view overlooking the protected grounds. Truly a remarkable room you must see to believe.

    This property is off market, which means it's not currently listed for sale or rent on Zillow. This may be different from what's available on other websites or public sources.

    Facts & features

    Interior

    Bedrooms & bathrooms
    • Bedrooms: 4
    • Bathrooms: 4
    • Full bathrooms: 3
    • 1/2 bathrooms: 1
    Heating
    • Forced air
    Cooling
    • Central
    Features
    • Basement: Y
    • Has fireplace: Yes
    Interior area
    • Total interior livable area: 3,817 sqft

    Property

    Parking
    • Total spaces: 2
    • Parking features: Garage - Attached
    Features
    • Exterior features: Vinyl, Cement / Concrete
    Lot
    • Size: 0.26 Acres
    Details
    • Parcel number: 251000480000
    • Special conditions: Standard

    Construction

    Type & style
    • Home type: SingleFamily
    • Architectural style: Conventional
    • Property subtype: Detached
    Materials
    • Roof: Other
    Condition
    • Year built: 2009

    Community & HOA

    HOA
    • Has HOA: Yes
    • HOA fee: $80 monthly
    Location
    • Region: Chester Springs

    Financial & listing details

    • Price per square foot: $229/sqft
    • Tax assessed value: $258,490
    • Annual tax amount: $11,045

    Price history

    DateEventPrice
    5/5/2020Sold$575,000$151/sqft
    Source: Public Record Report a problem
    3/3/2020Pending sale$575,000$151/sqft
    Source: Long & Foster Real Estate, Inc. #PACT492346 Report a problem
    1/27/2020Listed for sale$575,000-3.7%$151/sqft
    Source: Long & Foster Real Estate, Inc. #PACT492346 Report a problem
    12/2/2019Listing removed$597,000$156/sqft
    Source: Long & Foster Real Estate, Inc. #PACT492346 Report a problem
    10/26/2019Listed for sale$597,000+27.5%$156/sqft
    Source: Long & Foster Real Estate, Inc. #PACT492346 Report a problem
    8/25/2009Sold$468,335$123/sqft
    Source: Public Record Report a problem

    Public tax history

    YearProperty taxesTax assessment
    2025$11,045 +1.5%$258,490
    2024$10,886 +2.3%$258,490
    2023$10,641 +1.5%$258,490
    2022$10,487 +1.7%$258,490
    2021$10,317 +143.8%$258,490
    2020$4,231 -56.6%$258,490
    2019$9,744 +2%$258,490
    2018$9,555 +9899.7%$258,490
    2017$96 -98.7%$258,490
    2016$7,483 $258,490
    2015$7,483 $258,490
    2014$7,483 $258,490 +4.1%
    2013-- $248,220
    2012-- $248,220
    2011-- $248,220
    2010-- $248,220
    Find assessor info on the county website

    Neighborhood: 19425

    Nearby schools

    GreatSchools rating
    Schools provided by the listing agent
    • District: OWEN J ROBERTS

    Source: The MLS. This data may not be complete. We recommend contacting the local school district to confirm school assignments for this home.

    Get a cash offer in 3 minutes
    Find out how much your home could sell for in as little as 3 minutes with a no-obligation cash offer.
    Estimated market value
    $873,600
    Get a cash offer in 3 minutes
    Find out how much your home could sell for in as little as 3 minutes with a no-obligation cash offer.
    Estimated market value
    $873,600