Skip main navigation
Pending
  • $439,990

    4158 Farmfield Drive, Navassa, NC 28451

    4beds
    2,739sqft
    : 
    Loading
    Get pre-qualified
    Single Family Residence
    Built in 2025
    6,534 Square Feet Lot
    $438,500 Zestimate®
    $161/sqft
    $180/mo HOA

    What's special

    Huge walk-in closetDual-vanity bathGreat roomAdjoining dining roomCovered porch
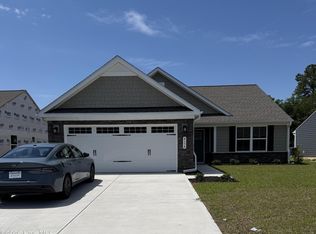
    Welcome to Lakes at Riverbend by Ryan Homes, featuring ranch & two-story homes minutes from downtown Wilmington and area beaches. Enjoy resort-style amenities, included lawn care, and a prime location near historic Wilmington. Discover the Greenwood! This 2-car garage single-family home spotlights style and convenience. Gather friends & family in the great room before enjoying a delicious meal cooked in your gourmet kitchen with a large island. The adjoining dining room overlooks an optional covered porch. Your luxury first-floor owner's suite includes a dual-vanity bath and huge walk-in closet. A flex room makes an ideal office or play space. Upstairs, your family and friend will love the additional space. Boasting 3 bedrooms, a full bath, and additional living space with a 2nd floor loft. Lakes at Riverbend is nestled minutes from everyday conveniences in Leland and Wilmington. This community is 10 minutes from Historic Downtown Wilmington, the Heart of Leland and ILM International Airport. Only 20 minutes to one of the South's best surfing destinations, Wrightsville Beach! The finishing touches are being added to the amenities - featuring a 5000+ sq. ft. clubhouse with fitness center, pool, pickleball, bocce ball and more!
    237 days
    |
    4
    |
    0
    |

    Zillow last checked:

    Listing updated:

    Listed by:

    Harold Chappell 910-512-1948,

    NextHome Cape Fear

    Source: Hive MLS,MLS#: 100522571MLS LogoOriginating MLS: Cape Fear Realtors MLS, Inc.

      Facts & features

      Interior

      Bedrooms & bathrooms
      • Bedrooms: 4
      • Bathrooms: 3
      • Full bathrooms: 2
      • 1/2 bathrooms: 1
      Rooms
      • Room types: Family Room, Dining Room, Other, Master Bedroom, Bathroom 1, Bathroom 2, Laundry, Bedroom 2, Bedroom 3, Bedroom 4, Bathroom 3
      Primary bedroom
      • Level: Main
      • Dimensions: 13.25 x 15
      Bedroom 2
      • Level: Second
      • Dimensions: 14.67 x 11
      Bedroom 3
      • Level: Second
      • Dimensions: 11 x 12.58
      Bedroom 4
      • Level: Second
      • Dimensions: 12 x 11.25
      Bathroom 1
      • Description: Master
      • Level: Main
      Bathroom 2
      • Description: Powder Room
      • Level: Main
      Bathroom 3
      • Description: Guest
      Dining room
      • Level: Main
      • Dimensions: 11.08 x 12.42
      Family room
      • Level: Main
      • Dimensions: 14.5 x 20.17
      Kitchen
      • Level: Main
      • Dimensions: 10.83 x 16.58
      Laundry
      • Level: Main
      Other
      • Description: Flex
      • Level: Main
      • Dimensions: 13.42 x 11.9
      Other
      • Description: Loft
      • Level: Second
      • Dimensions: 18.17 x 14.5
      Heating
      • Forced Air, Natural Gas, Zoned
      Cooling
      • Central Air
      Appliances
      • Included: Gas Oven, Gas Cooktop, Built-In Microwave, Refrigerator, Disposal, Dishwasher
      • Laundry: Dryer Hookup, Washer Hookup, Laundry Room
      Features
      • Master Downstairs, Walk-in Closet(s), Tray Ceiling(s), High Ceilings, Entrance Foyer, Kitchen Island, Pantry, Walk-in Shower, Walk-In Closet(s)
      • Flooring: LVT/LVP, Carpet, Tile
      • Basement: None
      • Attic: Access Only,Other
      • Has fireplace: No
      Interior area
      • Total structure area: 2,739
      • Total interior livable area: 2,739 sqft

      Property

      Parking
      • Total spaces: 4
      • Parking features: Garage Faces Front, Concrete, Garage Door Opener, Paved
      • Attached garage spaces: 2
      • Uncovered spaces: 2
      Accessibility
      • Accessibility features: None
      Features
      • Levels: Two
      • Stories: 2
      • Patio & porch: None
      • Exterior features: None
      • Pool features: None
      • Fencing: None
      • Has view: Yes
      • View description: See Remarks
      • Waterfront features: None
      • Frontage type: See Remarks
      Lot
      • Size: 6,534 Square Feet
      • Features: Interior Lot
      Details
      • Parcel number: 0240000121
      • Zoning: PUD
      • Special conditions: Standard

      Construction

      Type & style
      • Home type: SingleFamily
      • Architectural style: Patio
      • Property subtype: Single Family Residence
      Materials
      • Stone, Fiber Cement, Wood Frame
      • Foundation: Slab
      • Roof: Architectural Shingle
      Condition
      • New construction: Yes
      • Year built: 2025
      Details
      • Warranty included: Yes

      Utilities & green energy

      • Sewer: Public Sewer
      • Water: Public
      • Utilities for property: Natural Gas Connected, Sewer Available, Water Available
      Green energy
      • Green verification: HERS Index Score
      • Energy efficient items: Lighting, Thermostat

      Community & HOA

      Community
      • Security: Smoke Detector(s)
      • Subdivision: Lakes at Riverbend
      HOA
      • Has HOA: Yes
      • Amenities included: Clubhouse, Pool, Fitness Center, Maintenance Common Areas, Maintenance Grounds, Maintenance Roads, Pickleball, Playground, Street Lights
      • HOA fee: $2,160 annually
      • HOA name: Premier Management;
      Location
      • Region: Navassa

      Financial & listing details

      • Price per square foot: $161/sqft
      • Date on market: 8/1/2025
      • Cumulative days on market: 238 days
      • Listing agreement: Blanket Listing Agreement
      • Listing terms: Cash,Conventional,FHA,USDA Loan,VA Loan
      • Road surface type: Paved

        Estimated market value

        $438,500

        $417,000 - $460,000

        $2,775/mo

        Price history

        DateEventPrice
        3/6/2026Pending sale$439,990$161/sqft
        Source: Hive MLS #100522571 Report a problem
        2/20/2026Price change$439,990-0.9%$161/sqft
        Source: Hive MLS #100522571 Report a problem
        10/8/2025Price change$443,990-2.4%$162/sqft
        Source: Hive MLS #100522571 Report a problem
        8/1/2025Listed for sale$454,990$166/sqft
        Source: Hive MLS #100522571 Report a problem

        Public tax history

        Tax history is unavailable.

        Monthly payment

        Est. payment

        Payment breakdown

        Explore the cost of this home by adjusting the details. Changes won't be saved.
        All calculations are estimates and provided by Zillow, Inc. for informational purposes only. Actual amounts may vary.
        HOA fees may include property taxes on listings classified as Co-Ops. Contact the listing agent and/or owner for fee details.
        Mortgage interest rates are dependent on a number of factors, including credit score, down payment, and repayment length. Interest rate data provided by Zillow Group Marketplace, Inc. as of 1/1/1970 from various mortgage lenders with which we have lead or other similar arrangements; the Estimated Payment is an average of those rates.
        See how much you could borrow to make a competitive offer.

        Climate risks

        Neighborhood: 28451

        Getting around

        0 / 100
        Car-Dependent
        25 / 100
        Somewhat Bikeable

        Nearby schools

        GreatSchools rating
        Schools provided by the listing agent
        • Elementary: Lincoln
        • Middle: Leland
        • High: North Brunswick

        Source: Hive MLS. This data may not be complete. We recommend contacting the local school district to confirm school assignments for this home.

        A local agent can set up tours, give advice and negotiate with sellers.

        A local lender can help you make sure your offer is ready when you are.

        Browse local experts

        Similar homes