Skip main navigation
Pending
  • $375,000

    4158 Highway 136, Clinton, IA 52732

    3beds
    1,072sqft
    : 
    Loading
    Get pre-qualified
    Single Family Residence
    Built in 1935
    10 Acres Lot
    $355,800 Zestimate®
    $350/sqft
    $-- HOA

    What's special

    Paved roadHot tubPlentiful storageAppliances stay with houseThree chicken coops
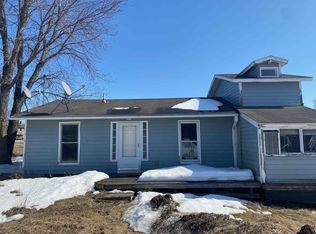
    Oh WOW! Here is your chance to own a 10 acre farm for under $375k?! This 3 bedroom, 2 bathroom bungalow is move in ready, sits on 10 acres, and a paved road. There is a large barn on property that can "house" six horse stalls on the ground level, has plentiful storage & three chicken coops on the main level, & hay storage on the upper level. There is a massive three car garage (35x30 w/ oversized garage doors), a 32x30 outbuilding newly built, and two lean-to's on property. You will also find a small pond on the property, a Ritchie livestock automatic watering system, and three separate fenced in areas all larger than 1.5 acre. 5 acres of the property are tillable & currently being used for crops/hay field. The entire 10 acres are fenced in and has a gated entrance. There are a lot of updates done to the house including; water heater 2021, full HVAC 2015, Roof 2016, newer septic system put in 2018, New well in 2007, & new heat pump/mini split on newly remodeled upper level in 2025. Hot Tub and appliances stay with house. Hurry! This home is waiting for their new owner!
    12 days
    |
    1,273
    |
    90
    |

    Likely to sell faster than

    Zillow last checked:

    Listing updated:

    Listed by:

    Jennifer Johnston 563-370-6420,

    Haven. Real Estate,

    Bridget Liske 563-505-9455,

    Haven. Real Estate

    Source: MRED as distributed by MLS GRID,MLS#: 12684111MLS Logo

      Facts & features

      Interior

      Bedrooms & bathrooms
      • Bedrooms: 3
      • Bathrooms: 2
      • Full bathrooms: 2
      Rooms
      • Room types: No additional rooms
      Primary bedroom
      • Features: Flooring (Hardwood)
      • Level: Main
      • Area: 110 Square Feet
      • Dimensions: 11X10
      Bedroom 2
      • Features: Flooring (Hardwood)
      • Level: Main
      • Area: 90 Square Feet
      • Dimensions: 9X10
      Bedroom 3
      • Features: Flooring (Laminate)
      • Level: Second
      • Area: 154 Square Feet
      • Dimensions: 14X11
      Kitchen
      • Features: Kitchen (Eating Area-Table Space), Flooring (Tile)
      • Level: Main
      • Area: 210 Square Feet
      • Dimensions: 14X15
      Laundry
      • Features: Flooring (Other)
      • Level: Basement
      • Area: 64 Square Feet
      • Dimensions: 8X8
      Living room
      • Features: Flooring (Hardwood)
      • Level: Main
      • Area: 209 Square Feet
      • Dimensions: 11X19
      Heating
      • Natural Gas, Heat Pump
      Cooling
      • Central Air, Wall Unit(s)
      Appliances
      • Included: Range, Microwave, Dishwasher, Refrigerator, Washer, Dryer, Water Softener Owned
      Features
      • 1st Floor Bedroom, 1st Floor Full Bath
      • Flooring: Hardwood, Laminate, Carpet
      • Basement: Unfinished,Exterior Entry,Storage Space,Partial
      Interior area
      • Total structure area: 2,234
      • Total interior livable area: 1,072 sqft
      • Finished area below ground: 132

      Property

      Parking
      • Total spaces: 6
      • Parking features: Concrete, Garage Door Opener, Garage, Yes, Garage Owned, Detached, Driveway, Oversized, Storage, Owned
      • Garage spaces: 3
      • Has uncovered spaces: Yes
      Accessibility
      • Accessibility features: No Disability Access
      Features
      • Stories: 1.5
      • Patio & porch: Deck
      • Has spa: Yes
      • Spa features: Outdoor Hot Tub, Indoor Hot Tub
      • Fencing: Fenced,Electric
      • Waterfront features: Pond
      Lot
      • Size: 10 Acres
      • Dimensions: 147x528x432x325x637x412x250
      • Features: Irregular Lot, Wooded, Mature Trees, Garden, Level, Pasture, Sloped
      Details
      • Additional structures: Workshop, Barn(s), Outbuilding, Pergola, Poultry Coop, RV/Boat Storage, Second Garage, Shed(s), Stable(s), Feed Lot, Garage(s), Storage, Utility Building(s)
      • Additional parcels included: 3203420200
      • Parcel number: 3203410000
      • Special conditions: None
      • Other equipment: Water-Softener Owned, Ceiling Fan(s), Sump Pump, Radon Mitigation System
      • Horse amenities: Paddocks

      Construction

      Type & style
      • Home type: SingleFamily
      • Architectural style: Bungalow
      • Property subtype: Single Family Residence
      Materials
      • Aluminum Siding, Vinyl Siding
      • Foundation: Block
      • Roof: Asphalt
      Condition
      • New construction: No
      • Year built: 1935

      Utilities & green energy

      • Sewer: Septic Tank
      • Water: Well

      Community & HOA

      Community
      • Features: Horse-Riding Area, Horse-Riding Trails, Lake, Gated
      HOA
      • Services included: None
      Location
      • Region: Clinton

      Financial & listing details

      • Price per square foot: $350/sqft
      • Tax assessed value: $195,970
      • Annual tax amount: $2,554
      • Date on market: 6/26/2026
      • Ownership: Fee Simple

        Estimated market value

        $355,800

        $338,000 - $374,000

        $1,164/mo

        Price history

        DateEventPrice
        7/6/2026Pending sale$375,000$350/sqft
        Source: MRED as distributed by MLS GRID #12684111 Report a problem
        6/26/2026Listed for sale$375,000+56.3%$350/sqft
        Source: MRED as distributed by MLS GRID #12684111 Report a problem
        3/24/2021Listing removed--
        Source: Owner Report a problem
        1/10/2018Listing removed$239,900$224/sqft
        Source: Owner Report a problem
        10/12/2017Price change$239,900-4%$224/sqft
        Source: Owner Report a problem
        8/21/2017Listed for sale$250,000+69.5%$233/sqft
        Source: Owner Report a problem
        5/12/2005Sold$147,500$138/sqft
        Source: Agent Provided Report a problem

        Public tax history

        YearProperty taxesTax assessment
        2025$2,142 +1.6%$195,970 +4.5%
        2024$2,108 +4.4%$187,530
        2023$2,020 +109.1%$187,530 +24.2%
        2022$966 -0.8%$150,930 +105.2%
        2021$974 -6.9%$73,560 +3.1%
        2020$1,046 -36.7%$71,380
        2019$1,652 -4.5%$71,380 -34.4%
        2018$1,729 +12.4%$108,830
        2017$1,538 +1.6%$108,830 +0.3%
        2016$1,514 $108,500 +9.2%
        2015$1,514 +9.9%$99,380
        2014$1,378 +1.8%$99,380
        2013$1,354 +6.8%--
        2012$1,268 +2.9%--
        2011$1,232 +5.7%--
        2010$1,166 +9.8%--
        2009$1,062 --

        Find assessor info on the county website

        Monthly payment

        Est. payment

        Payment breakdown

        Explore the cost of this home by adjusting the details. Changes won't be saved.
        All calculations are estimates and provided by Zillow, Inc. for informational purposes only. Actual amounts may vary.
        HOA fees may include property taxes on listings classified as Co-Ops. Contact the listing agent and/or owner for fee details.
        Mortgage interest rates are dependent on a number of factors, including credit score, down payment, and repayment length. Interest rate data provided by Zillow Group Marketplace, Inc. as of 1/1/1970 from various mortgage lenders with which we have lead or other similar arrangements; the Estimated Payment is an average of those rates.
        See how much you could borrow to make a competitive offer.

        Climate risks

        Neighborhood: 52732

        Getting around

        0 / 100
        Car-Dependent
        0 / 100
        No Nearby Transit
        16 / 100
        Somewhat Bikeable

        Nearby schools

        GreatSchools rating
        Schools provided by the listing agent
        • High: Clinton High School
        • District: 1278

        Source: MRED as distributed by MLS GRID. This data may not be complete. We recommend contacting the local school district to confirm school assignments for this home.

        A local agent can set up tours, give advice and negotiate with sellers.

        Browse local experts

        Similar homes

        Skip to the end of the carouselSkip to the beginning of the carousel